




BEDS3
BATHS3 full
SQUARE FEET2,891
MLS#2621822
STATUSActive
PROPERTY TYPEResidential - Single Family
SUBDIVISIONGrande Dunes-Members Club Enclave
Property Description
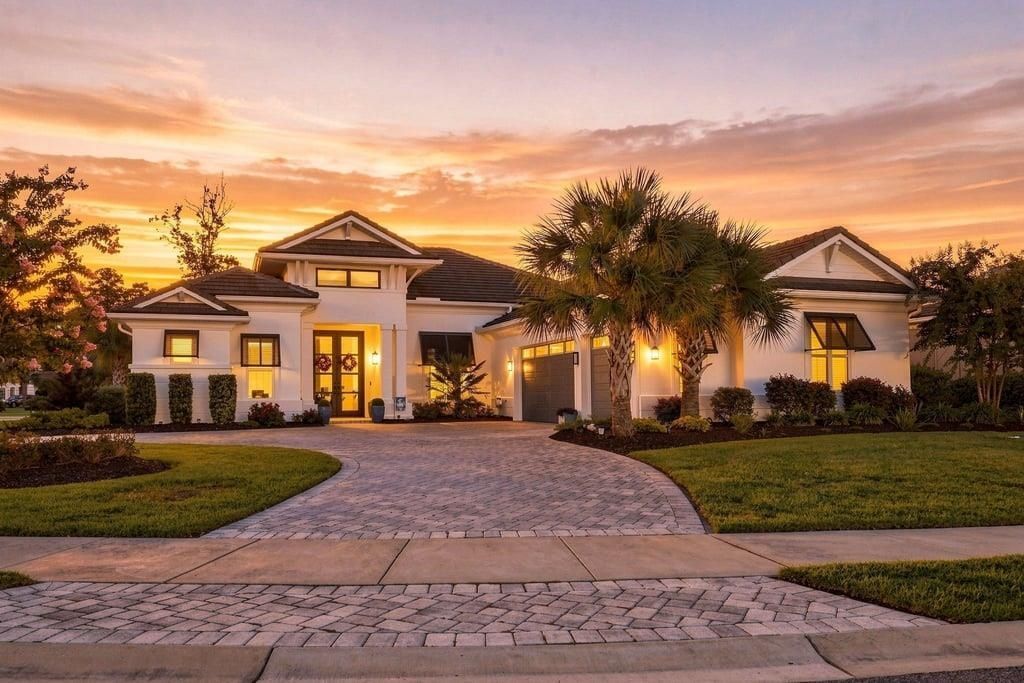
Welcome to 2038 Teramo Drive, a custom West Indies-style home offering a beautiful blend of contemporary design and relaxed coastal living. Built by AR Homes and situated on an oversized corner homesite in the gated Members Club Enclave of Grande Dunes, this thoughtfully designed residence offers approximately 2,891 heated square feet, three bedrooms, three full baths, a spacious den/office that can also serve as a fourth sleeping area, and an extended three-car garage. The homes distinctive exterior features white stucco, black accents, contemporary flat rooflines, a generous circular driveway, and impressive double iron entry doors. Inside, the vaulted great room is the centerpiece of the home, featuring custom metal beams and an expansive wall of fully retractable glass doors. Open the doors to connect the main living area with the screened lanai and pool, creating a seamless indoor-outdoor space thats ideal for entertaining or simply enjoying the coastal climate. The kitchen combines style with functionality and features quartz countertops and backsplash, custom soft-close cabinetry, under-cabinet lighting, premium appliances, and an oversized center island. A butlers pantry, along with two additional pantries, provides plenty of storage and preparation space. The extended primary suite offers direct access to the lanai and pool and includes a beautifully finished primary bath with dual vanities, illuminated mirrors, a freestanding soaking tub, spacious walk-in shower, and designer finishes. Two additional bedrooms and well-appointed guest baths provide comfortable accommodations for family and guests. The den/office offers more than 200 square feet of additional flexible space and can be used as a home office, media room, fitness room, or potential fourth sleeping area. Outdoor living is a major highlight of the property. The screened lanai surrounds a private saltwater pool and features upgraded polyaspartic decking for a durable, low-maintenance finish. Situated on approximately 0.39 acre, the oversized corner homesite also provides additional outdoor space and privacy. Additional features and upgrades include a high-performance four-ton Bosch HVAC system, whole-house surge protection, hurricane-lock entry doors, and an extended three-car garage with insulated, hurricane-rated doors, a whole home water filtration system and abundant storage. Ownership in Grande Dunes includes access to the private Ocean Club, an oceanfront retreat offering beach access, dining, a resort-style pool, and gathering spaces. Additional membership opportunities may provide access to championship golf, tennis, fitness, social activities, and the Grande Dunes Marina. With its custom construction, flexible floor plan, private pool, generous homesite, and desirable Grande Dunes location, 2038 Teramo Drive offers an exceptional opportunity to enjoy the coastal lifestyle in Myrtle Beach.
Property Features
Property Type: Residential - Single Family
Cooling: Central Air
Garage: 3 car attached
Heating: Central, Electric, Forced Air
Home Style: Ranch
Lot Size: 0.39 Acres
Stories: 1.0
Year Built: 2022
Amenities
Bathtub
Tray Ceiling(s)
Ceiling Fan(s)
Dual Sinks
Garden Tub/Roman Tub
Linen Closet
Main Level Primary
Sitting Area in Primary
Separate Shower
Vanity
Walk-In Closet(s)
Breakfast Bar
Bedroom on Main Level
Kitchen Island
Stainless Steel Appliances
Solid Surface Counters
Sprinkler/Irrigation
Pool
Porch
Patio
Feature Descriptions
Appliances: Double Oven, Dishwasher, Freezer, Disposal, Microwave, Range, Refrigerator, Range Hood, Dryer, Water Purifier, Washer
Association Amenities: Beach Rights, Clubhouse, Gated, Owner Allowed Golf Cart, Owner Allowed Motorcycle, Private Membership, Pet Restrictions, Security, Tennis Court(s)
Community Features: Beach, Clubhouse, Golf Carts OK, Gated, Private Beach, Recreation Area, Tennis Court(s), Pool
Days on Site: 5
Exterior: Stucco
Flooring: Luxury Vinyl, Luxury VinylPlank
HOA: Yes
HOA Fee: 381/ Monthly
Laundry: Washer Hookup
Lot: Corner Lot, Irregular Lot
Lot Dimensions: 113x129x114x160
Parcel#: 38914010010
Parking: Attached, Three Car Garage, Garage, Garage Door Opener
Parking Notes: Attached, Three Car Garage, Garage, Garage Door Opene
Patio/Porch: Rear Porch, Front Porch, Patio, Porch, Screened
Pets Allowed: Owner Only, Yes
Pool: Community, In Ground, Outdoor Pool, Private
Security: Gated Community, Smoke Detector(s), Security Service
Swimming Pool: Yes
Utilities: Cable Available, Electricity Available, Phone Available, Sewer Available, Underground Utilities, Water Available
Water: Public
Local Schools
High School: Myrtle Beach High School
Middle School: Myrtle Beach Middle School
Elementary School: Myrtle Beach Elementary School
Listed By / Shown By
Listed By
Agency Name: RE/MAX Southern Shores
Agency Contact: Cell: 513-290-6326
Shown By
Agent Name: David Hyatt
Agent Phone: (843) 273-3075
Agency Title: CENTURY 21 Thomas

Estimate Your Payment
Estimated Payment
$ 3,974.71 per month $3,514.17 Principal & Interest $0.00 Property Tax (data not provided by mls) $460.54 Homeowner's InsuranceChange Payment Information

David Hyatt
Office: (843) 273-3075
Cell: (843) 458-9459
OFFICE: (843) 273-3075
EXECUTIVE ASSISTANT: (843) 273-3575
Email Me



Privacy Policy / DMCA Notice / ADA Accessibility


This site is hosted, designed and copyright
© 1994 - 2026 by
Delta Media Group, Inc. -- Patent Pending --
2038 Teramo Dr. | MLS# 2621822
This single family home located at 2038 Teramo Dr., Myrtle Beach, SC 29579 is currently listed for sale with an asking price of $1,579,000. This property was built in 2022 and has 3 bedrooms and 3 full baths with 2891 sq. ft. Teramo Dr. is located in the Grande Dunes-Members Club Enclave subdivision. Search Grande Dunes-Members Club Enclave real estate on www.davidhyatt.properties today.