




BEDS6
BATHS3 full 1 partial
SQUARE FEET2,708
MLS#2620977
STATUSActive
PROPERTY TYPEResidential - Single Family
SUBDIVISIONThe Parks of Carolina Forest
Property Description
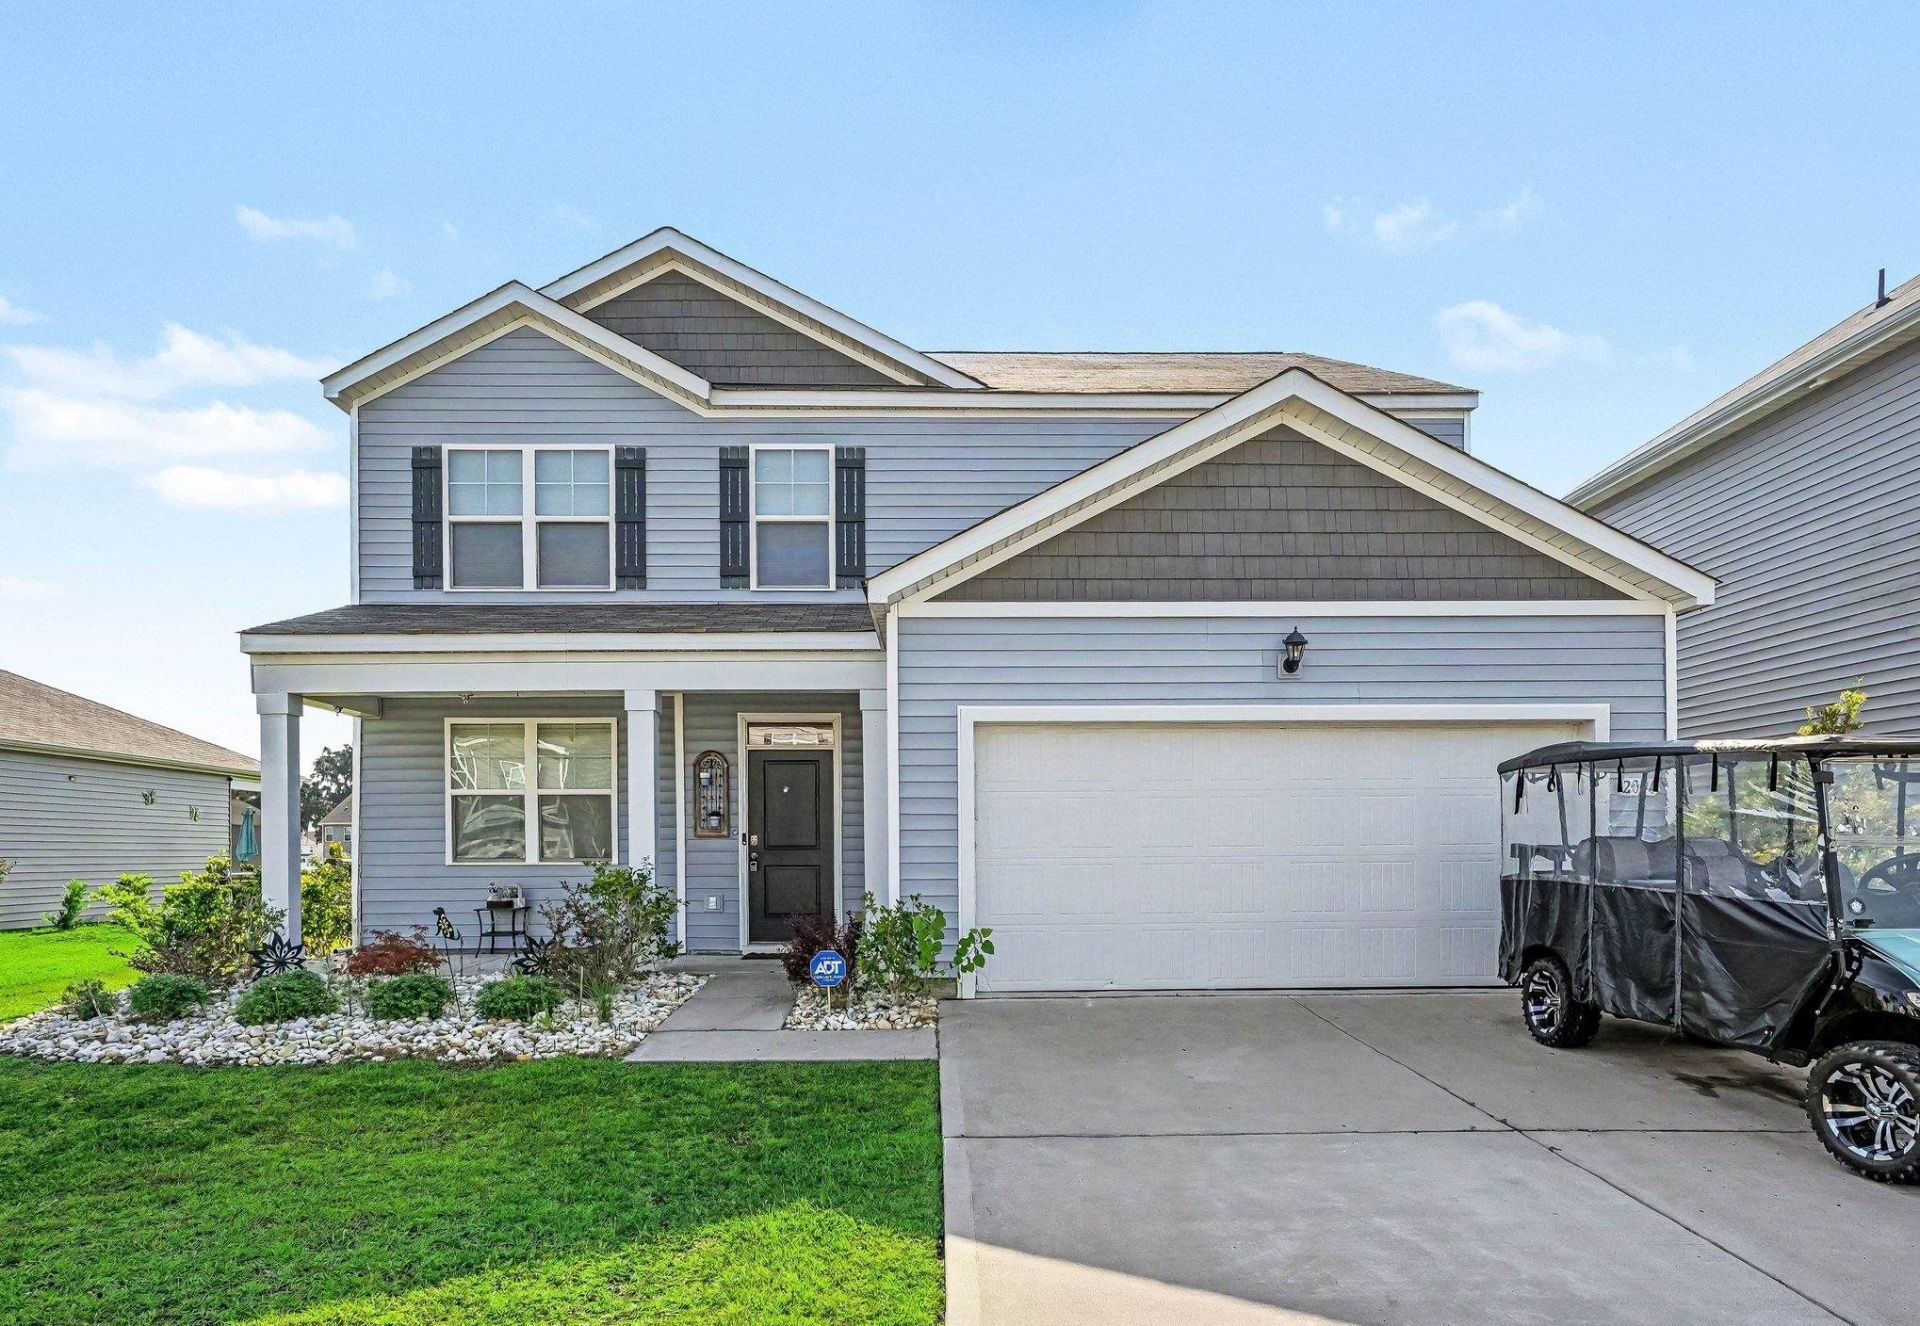
Welcome to this stunning six-bedroom, 3.5-bathroom home located in the highly sought-after Parks community of Carolina Forest in Myrtle Beach! As you approach, you are greeted by a charming front porch that sets the tone for this inviting residence. Inside, the home opens to a versatile office space featuring elegant LVP flooring and French doors, ideal for a private study, library, or remote work environment. The heart of the home is a fully equipped kitchen, boasting a large granite island, beautiful granite countertops, stainless steel appliances, and a spacious walk-in pantry. This area flows seamlessly into a generous living and dining space, also finished with LVP flooring, making it the perfect setting for relaxing or entertaining guests. A convenient half bathroom is located on this level for added privacy. The primary suite is thoughtfully positioned on the first floor, offering ample space, a large walk-in closet, and a master bathroom complete with a walk-in shower and dual vanities. Upstairs, you will find a expansive loft area that serves as an excellent second living space, flex room, or home gym. This level also includes four spacious bedrooms with plenty of storage, along with two private bathrooms featuring shower-tub combos. For added convenience, a dedicated laundry area is located on the upper floor. This level also includes four spacious bedrooms with plenty of storage, along with two private bathrooms featuring shower-tub combos. For added convenience, a dedicated laundry area is located on the upper floor. Step outside to discover your private, fenced-in backyard, where a screened in porch area with a ceiling fan overlooks a tranquil pond, providing a serene spot to unwind. The home also includes a private two-car garage for extra storage and parking, and the seller is generously including a golf cart with the sale. Residents of The Parks enjoy access to exceptional amenities, including an outdoor pool, a lazy river, a fire pit area, a dining patio, fitness room, and a playground. Ideally situated near the areas finest dining, shopping, golf, and entertainment, this property is a perfect fit as a forever home or a vacation retreat. Dont miss this opportunity, schedule your showing today!
Property Features
Property Type: Residential - Single Family
Cooling: Central Air
Fenced: Yes
Garage: 2 car attached
Heating: Central, Electric
Home Style: Traditional
Lot Size: 0.16 Acres
Stories: 2.0
Year Built: 2021
Amenities
Dual Sinks
Linen Closet
Main Level Primary
Split Bedrooms
Separate Shower
Vanity
Walk-In Closet(s)
Window Treatments
Breakfast Bar
Bedroom on Main Level
Breakfast Area
Kitchen Island
Loft
Stainless Steel Appliances
Solid Surface Counters
Fence
Porch
Feature Descriptions
Appliances: Dishwasher, Disposal, Microwave, Range, Refrigerator, Dryer, Washer
Association Amenities: Clubhouse, Owner Allowed Golf Cart, Pet Restrictions
Community Features: Clubhouse, Golf Carts OK, Recreation Area, Long Term Rental Allowed, Pool
Days on Site: 14
Exterior: Vinyl Siding
Flooring: Carpet, Tile, Vinyl
HOA: Yes
HOA Fee: 120/ Monthly
Laundry: Washer Hookup
Lot: Outside City Limits, Rectangular, Rectangular Lot
Parcel#: 41904010031
Parking: Attached, Garage, Two Car Garage, Garage Door Opener
Parking Notes: Attached, Garage, Two Car Garage, Garage Door Opener
Patio/Porch: Rear Porch, Front Porch
Pets Allowed: Owner Only, Yes
Pool: Community, Outdoor Pool
Swimming Pool: Yes
Utilities: Cable Available, Electricity Available, Other, Phone Available, Sewer Available, Underground Utilities, Water Available
Water: Public
Window: Window Treatments
Local Schools
High School: Carolina Forest High School
Middle School: Ten Oaks Middle
Elementary School: Ocean Bay Elementary School
Listed By / Shown By
Listed By
Agency Name: Century 21 The Harrelson Group
Agency Phone: 843-903-3550
Shown By
Agent Name: David Hyatt
Agent Phone: (843) 273-3075
Agency Title: CENTURY 21 Thomas

Estimate Your Payment
Estimated Payment
$ 1,107.33 per month $979.03 Principal & Interest $0.00 Property Tax (data not provided by mls) $128.30 Homeowner's InsuranceChange Payment Information

David Hyatt
Office: (843) 273-3075
Cell: (843) 458-9459
OFFICE: (843) 273-3075
EXECUTIVE ASSISTANT: (843) 273-3575
Email Me



Privacy Policy / DMCA Notice / ADA Accessibility


This site is hosted, designed and copyright
© 1994 - 2026 by
Delta Media Group, Inc. -- Patent Pending --
2004 Musgrove Mill Way | MLS# 2620977
This single family home located at 2004 Musgrove Mill Way, Myrtle Beach, SC 29579 is currently listed for sale with an asking price of $439,900. This property was built in 2021 and has 6 bedrooms and 3 full and 1 partial baths with 2708 sq. ft. Musgrove Mill Way is located in the The Parks of Carolina Forest subdivision. Search The Parks Of Carolina Forest real estate on www.davidhyatt.properties today.