




BEDS3
BATHS2 full
SQUARE FEET2,078
MLS#2624311
STATUSPending
PROPERTY TYPEResidential - Single Family
SUBDIVISIONThe Vineyard at Keysfield
Property Description
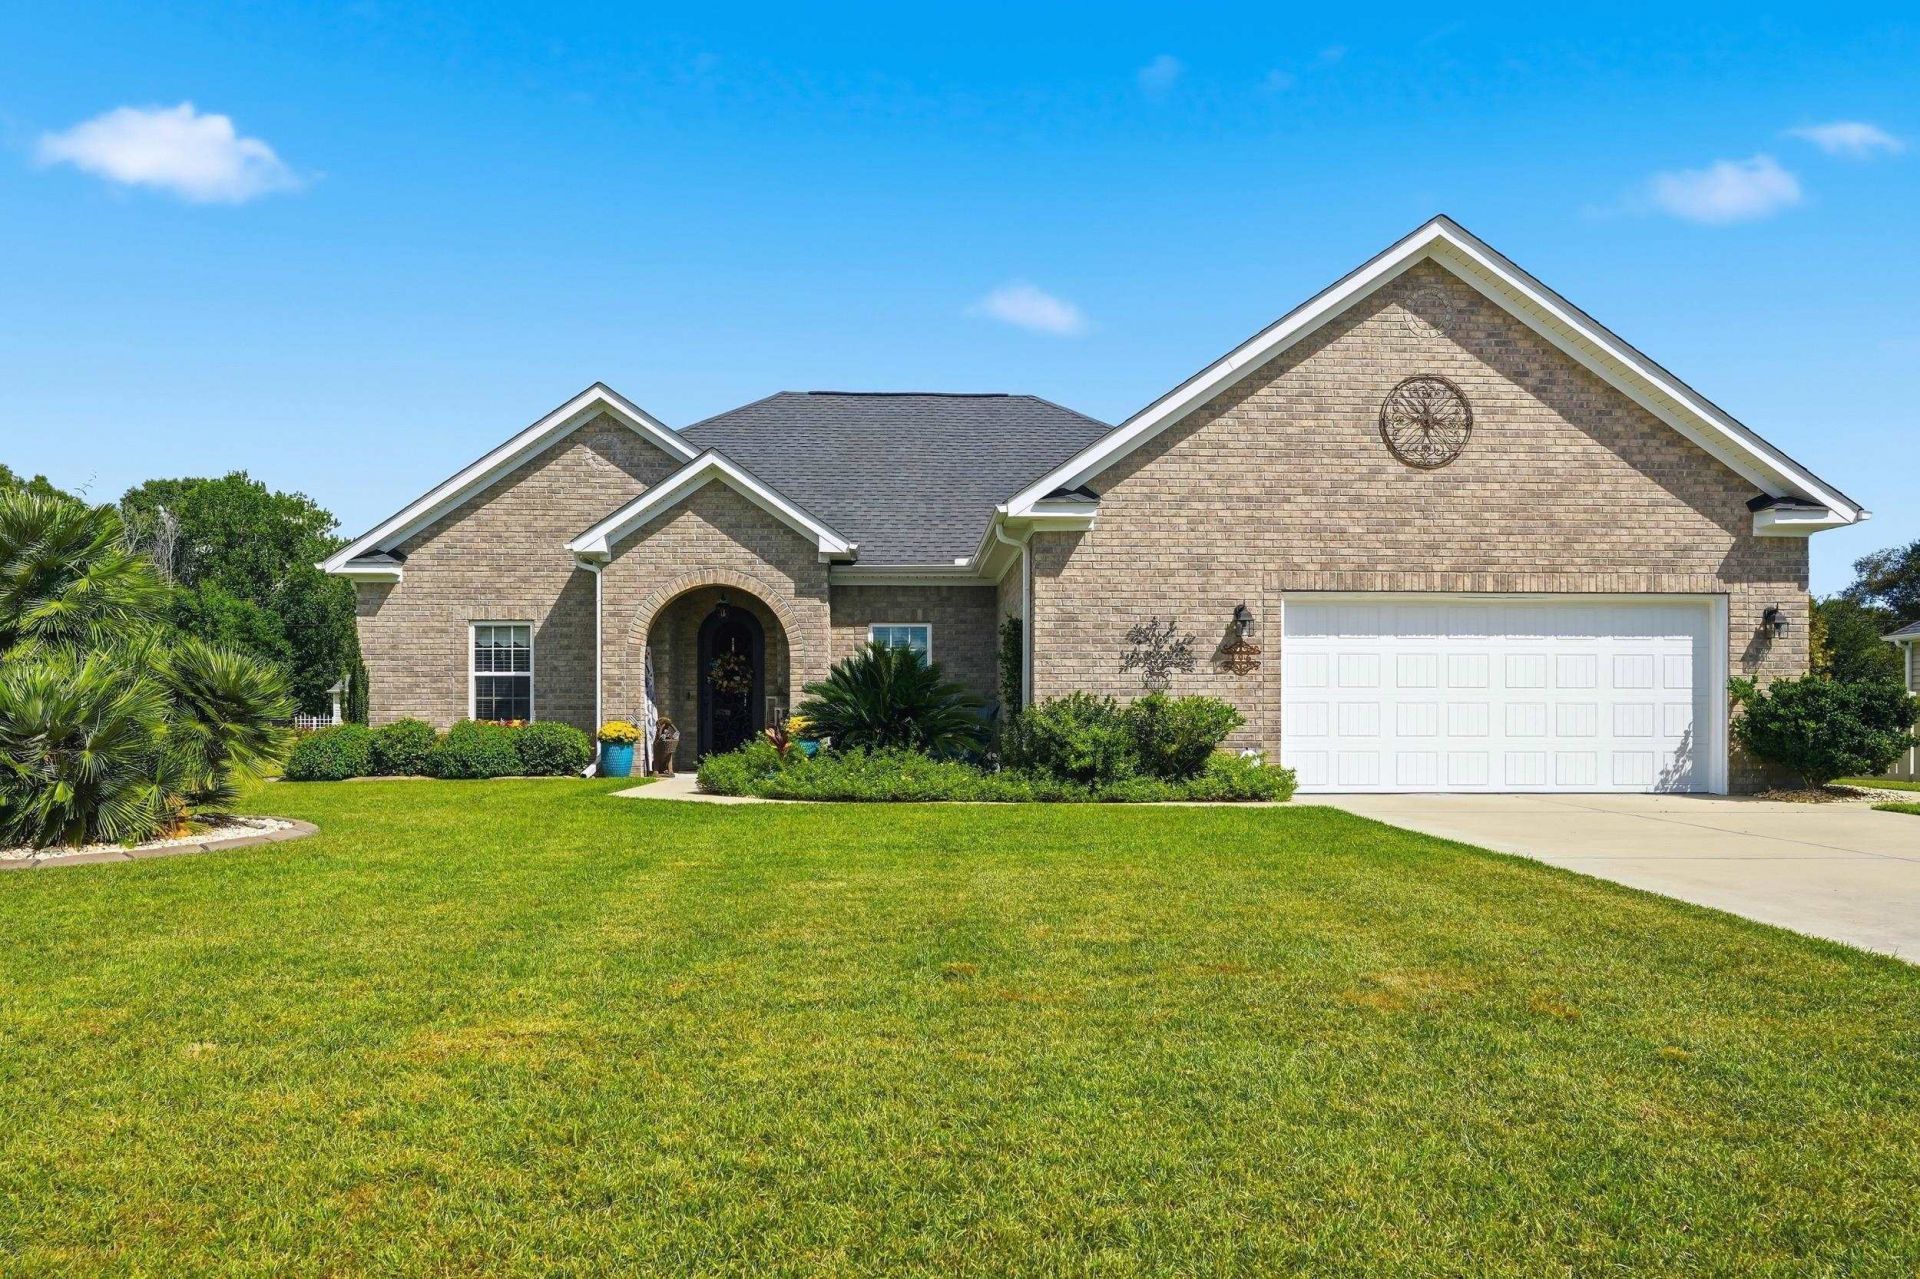
Welcome home to this beautiful property offering charm, thoughtful upgrades, and plenty of room to enjoy! Featuring a classic brick front, vinyl siding, and an elegant wrought-iron front door, this home makes a wonderful first impression. Inside, you'll find impressive 9- and 11-foot ceilings that create a spacious feel, along with a cozy fireplace in the living room that adds warmth and character. The kitchen is designed for everyday living and entertaining, featuring granite countertops, stainless steel appliances, a breakfast bar, and a stylish tiled backsplash. Relax in the Carolina room or enjoy the outdoors from the screened porch with convenient push-up windows. The primary suite offers updated carpeting and lighting, while the primary bathroom provides a relaxing retreat with a tiled shower featuring glass doors and a garden tub with a tile surround. Additional features include a garage with a utility sink and a 8-inch extension for extra space, a rear patio, and a sidewalk extending from the backyard to the front of the home. The property also includes an invisible fencing system with a collar, attractive curbscape landscaping, and a storage shed equipped with water, electricity, and a decorative cupola. Situated on just over half an acre with NO HOA, this property offers plenty of space to enjoy outdoor living. Located near the beautiful Waccamaw River, with a boat landing just down the street, this home is ideal for those who enjoy spending time on the water. You'll also appreciate the short drive to historic downtown Conway, local shopping, dining, and the beach. With so much to offer inside and out, this home is ready to welcome its next owners. Schedule your showing today! --
Property Features
Property Type: Residential - Single Family
Garage: 2 car attached
Heating: Central, Electric
Home Style: Traditional
Lot Size: 0.51 Acres
Stories: 1.0
Year Built: 2017
Amenities
Attic
Tray Ceiling(s)
Ceiling Fan(s)
Dual Sinks
Fireplace
Garden Tub/Roman Tub
Pull Down Attic Stairs
Permanent Attic Stairs
Split Bedrooms
Separate Shower
Walk-In Closet(s)
Breakfast Bar
Breakfast Area
Entrance Foyer
Stainless Steel Appliances
Solid Surface Counters
Porch
Patio
Storage
Feature Descriptions
Appliances: Dishwasher, Microwave, Range, Refrigerator, Dryer, Washer
Days on Site: 45
Exterior: Brick Veneer, Vinyl Siding
Flooring: Carpet, Tile
HOA Fee: 0/ Monthly
Laundry: Washer Hookup
Lot: Outside City Limits, Rectangular, Rectangular Lot
Parcel#: 41407020013
Parking: Attached, Garage, Two Car Garage, Garage Door Opener
Parking Notes: Attached, Garage, Two Car Garage, Garage Door Opener
Patio/Porch: Rear Porch, Front Porch, Patio, Porch, Screened
Security: yes
Security: Security System, Smoke Detector(s)
Utilities: Electricity Available, Sewer Available, Water Available
Water: Public
Local Schools
High School: Conway High School
Middle School: Whittemore Park Middle School
Elementary School: South Conway Elementary School
Listed By / Shown By
Listed By
Agency Name: RE/MAX Southern Shores-Conway
Agency Contact: Cell: 843-907-0633
Shown By
Agent Name: David Hyatt
Agent Phone: (843) 273-3075
Agency Title: CENTURY 21 Thomas

Estimate Your Payment
Estimated Payment
$ 1,195.69 per month $1,057.14 Principal & Interest $0.00 Property Tax (data not provided by mls) $138.54 Homeowner's InsuranceChange Payment Information

David Hyatt
Office: (843) 273-3075
Cell: (843) 458-9459
OFFICE: (843) 273-3075
EXECUTIVE ASSISTANT: (843) 273-3575
Email Me



Privacy Policy / DMCA Notice / ADA Accessibility


This site is hosted, designed and copyright
© 1994 - 2026 by
Delta Media Group, Inc. -- Patent Pending --
196 Vineyard Lake Circle | MLS# 2624311
This single family home located at 196 Vineyard Lake Circle, Conway, SC 29527 is currently listed for sale with an asking price of $475,000. This property was built in 2017 and has 3 bedrooms and 2 full baths with 2078 sq. ft. Vineyard Lake Circle is located in the The Vineyard at Keysfield subdivision. Search The Vineyard At Keysfield real estate on www.davidhyatt.properties today.