




BEDS3
BATHS2 full 1 partial
SQUARE FEET1,940
MLS#2625483
STATUSActive
PROPERTY TYPEResidential - Condominium
SUBDIVISIONBerwick at Windsor Plantation
Property Description
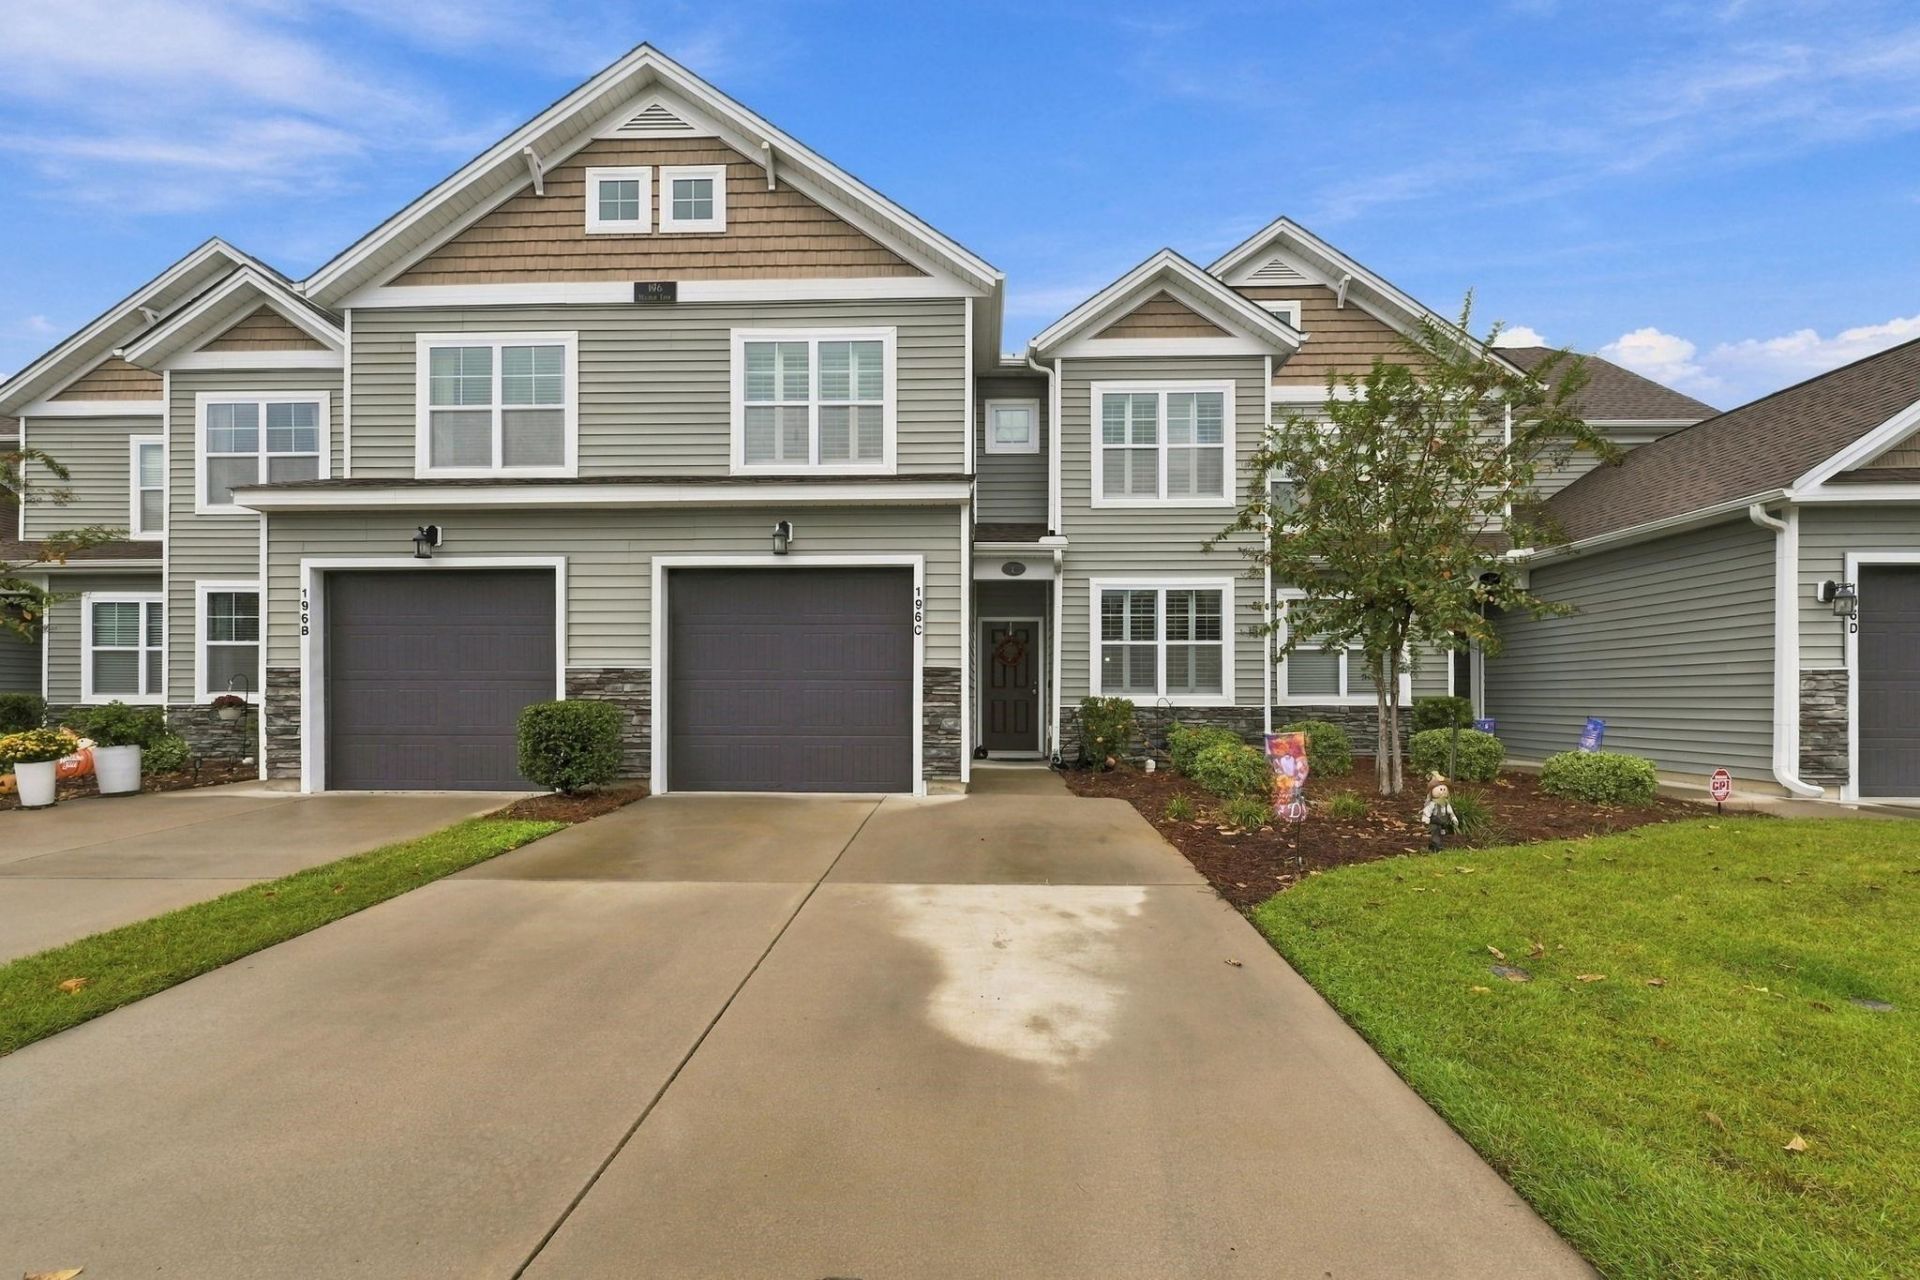
Enjoy comfort, privacy, and coastal living at 196 Machrie Loop, Unit C, in Berwick at Windsor Plantation. This 3-bedroom, 2.5-bath townhome-style condo features a first-floor primary suite and an inviting layout for everyday living and entertaining. The kitchen showcases granite countertops, custom cabinets, a center island, and a breakfast bar. Step outside to the covered, screened porch overlooking a very private wooded backyard, where views of the pond through the trees create a peaceful setting for morning coffee or unwinding at the end of the day. An additional climate-controlled storage room on the second level provides valuable space for seasonal décor, luggage, and other belongings, while the attached one-car garage adds convenience. Enjoy access to the community pool and a location close to shopping, dining, golf, medical facilities, and major highways, with the Grand Strand's beautiful beaches just a short drive away. Make this inviting home your primary residence or relaxing coastal retreat! photos, videos and mattaport 360 virtual tour will be added next week.
Property Features
Property Type: Residential - Condominium
Cooling: Central Air
Garage: 1
Heating: Central, Electric
Stories: 2.0
Year Built: 2019
Amenities
Tray Ceiling(s)
Ceiling Fan(s)
Dual Sinks
Linen Closet
Main Level Primary
Separate Shower
Vanity
Walk-In Closet(s)
Breakfast Bar
Bedroom on Main Level
High Speed Internet
Kitchen Island
Loft
Stainless Steel Appliances
Solid Surface Counters
Irrigation Sprinklers
Porch
Patio
Feature Descriptions
Appliances: Dishwasher, Disposal, Microwave, Range
Association Amenities: Owner Allowed Golf Cart, Owner Allowed Motorcycle, Pet Restrictions, Pets Allowed, Tenant Allowed Golf Cart, Tenant Allowed Motorcycle, Trash, Cable TV, Maintenance Grounds
Community Features: Cable TV, Golf Carts OK, Internet Access, Long Term Rental Allowed, Pool
Days on Site: 30
Door Features: Insulated Doors
Exterior: Vinyl Siding
Flooring: Carpet, Tile, Wood
HOA: Yes
HOA Fee: 425/ Monthly
Laundry: Washer Hookup
Lot: Outside City Limits, Rectangular, Rectangular Lot
Parcel#: 44811020080
Parking: One Car Garage, Private, Garage Door Opener
Parking Notes: One Car Garage, Private, Garage Door Opener
Patio/Porch: Rear Porch, Patio, Porch, Screened
Pets Allowed: Owner Only, Yes
Pool: Community, Outdoor Pool
Security: Smoke Detector(s)
Swimming Pool: Yes
Utilities: Cable Available, Electricity Available, Phone Available, Sewer Available, Underground Utilities, Water Available, High Speed Internet Available, Trash Collection
Water: Public
Local Schools
High School: Socastee High School
Middle School: Socastee Middle School
Elementary School: Lakewood Elementary School
Listed By / Shown By
Listed By
Agency Name: Greyfeather Group EXP Realty
Agency Contact: Cell: 704-454-2964
Shown By
Agent Name: David Hyatt
Agent Phone: (843) 273-3075
Agency Title: CENTURY 21 Thomas

Estimate Your Payment
Estimated Payment
$ 739.76 per month $654.05 Principal & Interest $0.00 Property Tax (data not provided by mls) $85.71 Homeowner's InsuranceChange Payment Information

David Hyatt
Office: (843) 273-3075
Cell: (843) 458-9459
OFFICE: (843) 273-3075
EXECUTIVE ASSISTANT: (843) 273-3575
Email Me



Privacy Policy / DMCA Notice / ADA Accessibility


This site is hosted, designed and copyright
© 1994 - 2026 by
Delta Media Group, Inc. -- Patent Pending --
196 Machrie Loop, Unit C | MLS# 2625483
This condo located at 196 Machrie Loop, Unit C, Myrtle Beach, SC 29588 is currently listed for sale with an asking price of $293,880. This property was built in 2019 and has 3 bedrooms and 2 full and 1 partial baths with 1940 sq. ft. Machrie Loop, Unit C is located in the Berwick at Windsor Plantation subdivision. Search Berwick At Windsor Plantation real estate on www.davidhyatt.properties today.