




BEDS4
BATHS3 full 1 partial
SQUARE FEET2,772
MLS#2625888
STATUSActive
PROPERTY TYPEResidential - Single Family
SUBDIVISIONPark Place at Market Common
Property Description
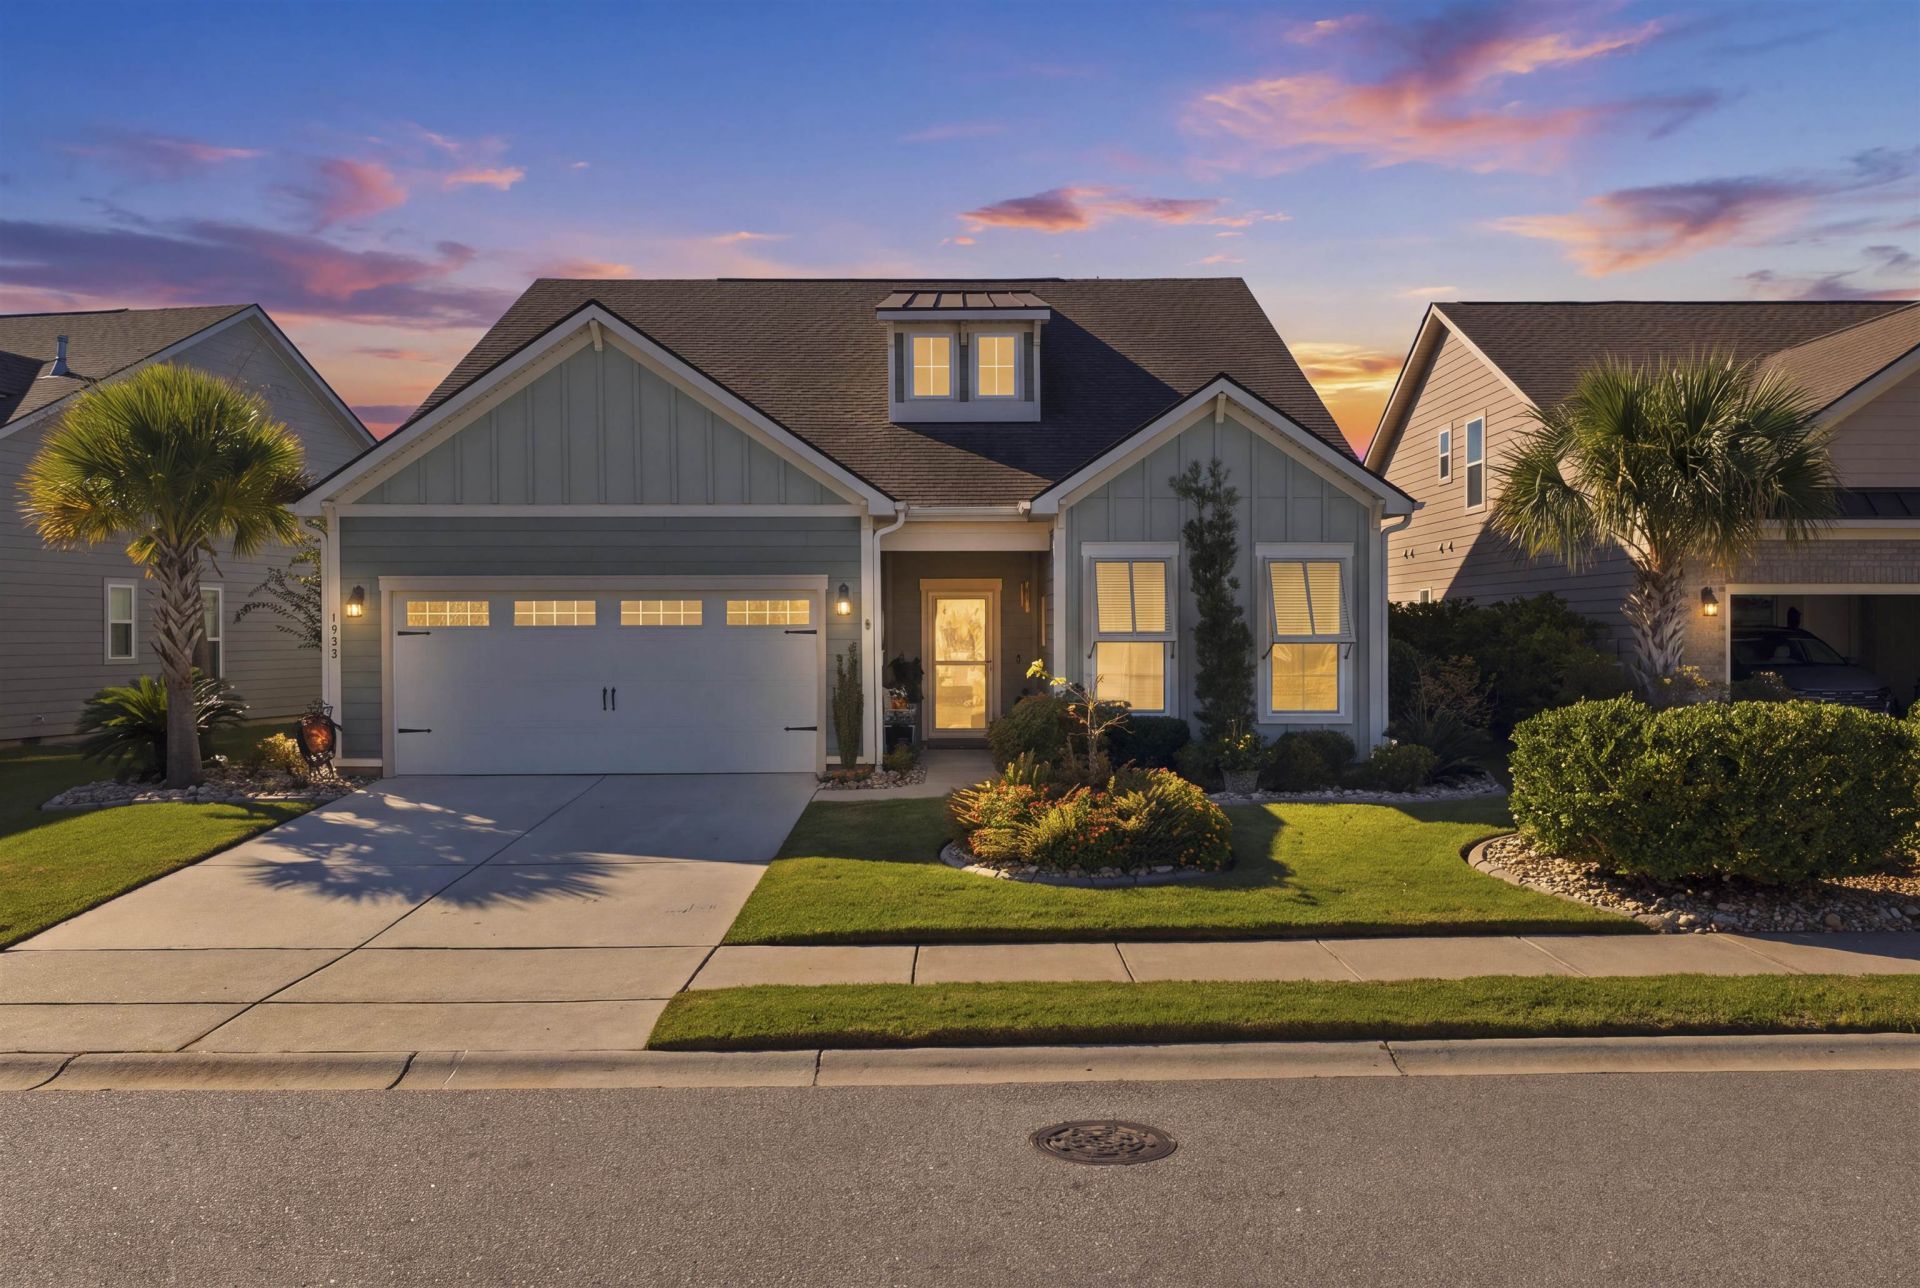
Welcome to this stunning former model home in the highly desirable community of Park Place. As a premier showcase property, this residence is packed with upscale finishes, premium builder details, and an exceptional layout designed for both luxury living and effortless entertaining. On the main level there is a large chef-ready kitchen that flows effortlessly into an expansive great room. A beautiful dining room with crown, chair rail and wainscoting moldings adds a touch of classic elegance for special occasions and holiday meals. The kitchen leads directly out to a pristine screened in porch with windows - step outside onto a lovely patio featuring a built in barbecue grill. The downstairs features a master bedroom with a bay window with a large walk in closet and private bath. There are 2 additional bedrooms and a full bath downstairs. Upstairs features a 4th bedroom with its own bathroom. spacious loft and a massive bonus room. There is a community pool located nearby.
Property Features
Property Type: Residential - Single Family
Cooling: Central Air
Garage: 2 car attached
Heating: Central, Gas
Home Style: Contemporary
Lot Size: 0.15 Acres
Stories: 2.0
Year Built: 2020
Amenities
Attic
Tray Ceiling(s)
Ceiling Fan(s)
Dual Sinks
Garden Tub/Roman Tub
Main Level Primary
Pull Down Attic Stairs
Permanent Attic Stairs
Separate Shower
Walk-In Closet(s)
Window Treatments
Bedroom on Main Level
Kitchen Island
Loft
Stainless Steel Appliances
Built-in Barbecue
Barbecue
Patio
Feature Descriptions
Appliances: Dishwasher, Disposal, Microwave, Range, Refrigerator, Dryer, Washer
Association Amenities: Clubhouse
Community Features: Clubhouse, Recreation Area, Long Term Rental Allowed, Pool
Days on Site: 24
Door Features: Storm Door(s)
Exterior: Wood Frame
Flooring: Carpet, Tile, Wood
HOA: Yes
HOA Fee: 82/ Monthly
Laundry: Washer Hookup
Lot: City Lot, Rectangular, Rectangular Lot
Parcel#: 44601040014
Parking: Attached, Garage, Two Car Garage, Garage Door Opener
Parking Notes: Attached, Garage, Two Car Garage, Garage Door Opener
Patio/Porch: Patio, Porch, Screened
Pool: Community, Outdoor Pool
Security: yes
Security: Security System, Smoke Detector(s)
Swimming Pool: Yes
Utilities: Electricity Available, Natural Gas Available, Sewer Available, Underground Utilities
Window: Window Treatments
Room Sizes
Kitchen: 11'8 x 19'
Great Room: 13'8 x 22'
Dining Room: 11'2 x 10
Bedroom 3: 11'11 x 19 Level - Second
Bedroom 2: 12'6 x 9'9 Level - First
Primary Bedroom: 12'5 x 17' Level - First
Bedroom 1: 12'7 x 10'9 Level - First
Local Schools
High School: Myrtle Beach High School
Middle School: Myrtle Beach Middle School
Elementary School: Myrtle Beach Elementary School
Listed By / Shown By
Listed By
Agency Name: Palmetto Coastal Homes
Agency Phone: 843-213-1589
Shown By
Agent Name: David Hyatt
Agent Phone: (843) 273-3075
Agency Title: CENTURY 21 Thomas

Estimate Your Payment
Estimated Payment
$ 1,635.95 per month $1,446.40 Principal & Interest $0.00 Property Tax (data not provided by mls) $189.55 Homeowner's InsuranceChange Payment Information

David Hyatt
Office: (843) 273-3075
Cell: (843) 458-9459
OFFICE: (843) 273-3075
EXECUTIVE ASSISTANT: (843) 273-3575
Email Me



Privacy Policy / DMCA Notice / ADA Accessibility


This site is hosted, designed and copyright
© 1994 - 2026 by
Delta Media Group, Inc. -- Patent Pending --
1938 Parish Way | MLS# 2625888
This single family home located at 1938 Parish Way, Myrtle Beach, SC 29577 is currently listed for sale with an asking price of $649,900. This property was built in 2020 and has 4 bedrooms and 3 full and 1 partial baths with 2772 sq. ft. Parish Way is located in the Park Place at Market Common subdivision. Search Park Place At Market Common real estate on www.davidhyatt.properties today.