




BEDS3
BATHS2 full 1 partial
SQUARE FEET2,158
MLS#2624607
STATUSActive
PROPERTY TYPEResidential - Single Family
SUBDIVISIONThe Reserve - Market Common
Property Description
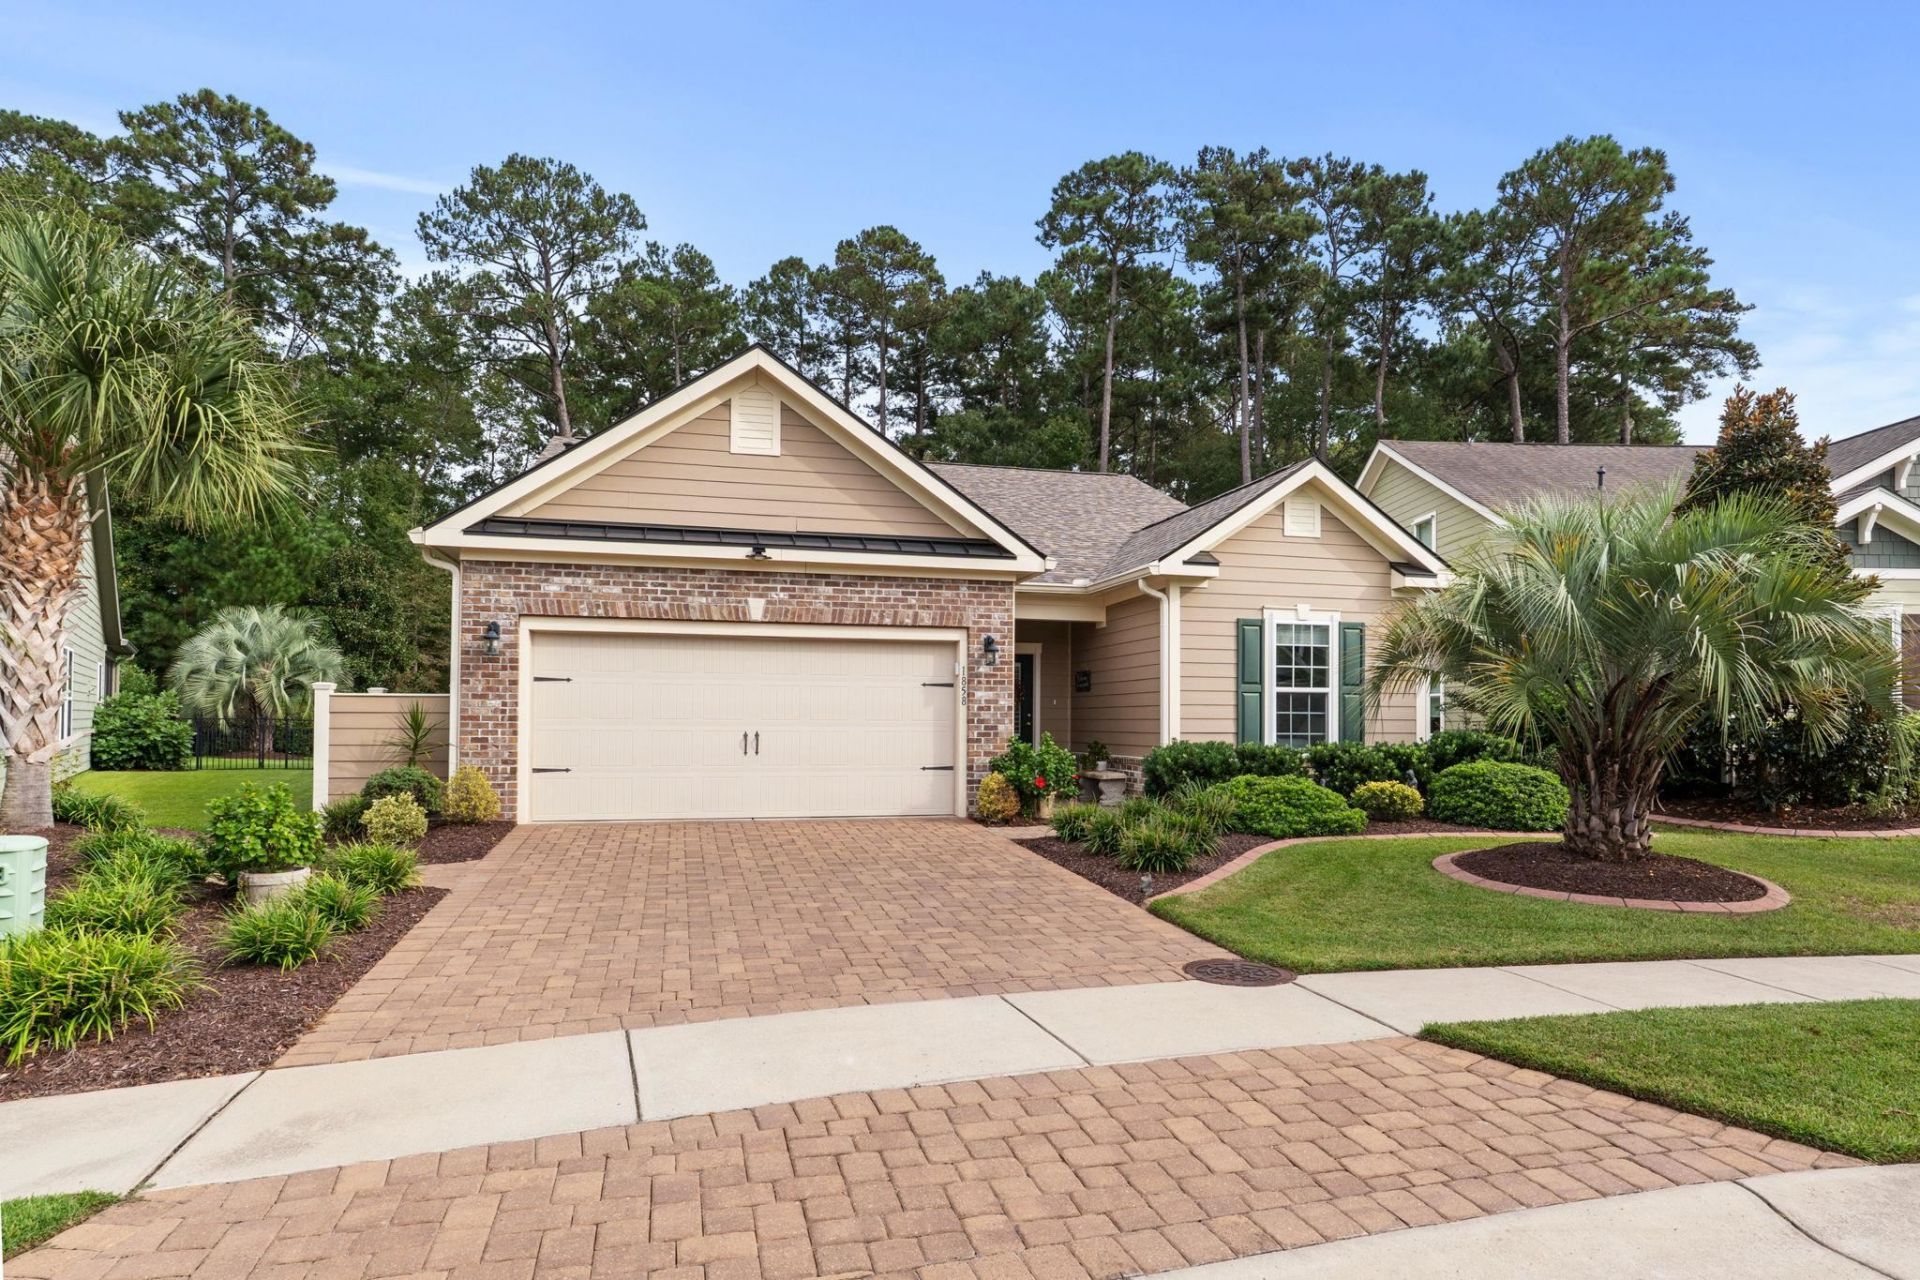
Welcome to your private coastal sanctuary in The Reserve at Market Common, an exclusive, natural-gas boutique community of only 109 homes offering golf-cart accessibility to Market Common's world-class dining, shopping, and entertainment. This beautiful home is situated on a large .15-acre lot with a private, serene wooded backdrop. This meticulously upgraded Savannah model by Beazer Homes boasts 3 Bedrooms, 2.5 Baths, Carolina Room and Sun Room - 2,338 total heated sq ft (including the light-filled 165 sq ft Sunroom addition). From major mechanical peace of mind to turn-key luxury finishes, no detail has been overlooked-making this home an absolute 10+++. Major Capital Improvements: NEW Roof (Summer 2025) - NEW HVAC (Spring 2026) Trane Natural Gas Furnace System - including a new condenser & new smart thermostat Full Hurricane Protection: Custom aluminum hurricane shutters for all windows and doors, Whole-House Surge Protector professionally installed. Interior Elegance & Highlights Flooring & Trim: Premium top-grade engineered laminate hardwood floors run throughout the main living areas and bedrooms, paired with custom crown molding, classic wainscoting in the entry foyer and formal dining room, and matching custom window cornices throughout. Fresh Paint: Every interior room painted within the last two years. Gourmet Kitchen: Updated in 2023 with luxury Statuario Quartz countertops, custom tile backsplash with decorative center accent, rich cherry cabinetry with matching hood, 2022 enhanced corner pantry, 2025 granite-composite deep sink with Moen gooseneck faucet, and stainless steel Whirlpool appliances (featuring a convection option). Inviting Living Spaces: Vaulted ceiling living room centered around a natural gas fireplace with a custom mantle and manual blower. Seamless flow into the bright Carolina Room with tranquil views of the private woods. Enclosed All-Season Sunroom: featuring 20x 20 tile floors, 7 insulated windows matching the home's original efficiency rating, and wall-to-wall natural light offering total privacy and serene wooded views, Primary Retreat: Features a tray boxed ceiling, custom window treatments frame views of the woods, a huge walk-in closet with attic HVAC access, and an ensuite bath with double vanity, updated cultured marble surfaces, a deep soaking tub, and separate shower with new Moen fixtures and linen closet. Upgraded Guest Bath: Features a brand-new tile walk-in shower with cultured marble insert, sliding glass doors, new cultured marble countertop, and Moen fixtures. A Backyard Paradise & Curb Appeal Private Outdoor Oasis: Step out into a professionally designed backyard surrounded by mature woods. Features custom sculpted paver patios, permanently affixed solar lighting, bird feeders, decorative planters, and a fully enclosed black aluminum fence with two access gates. Manicured Landscape: Framed with custom concrete curbscaping, a striking Pindo Palm, Wax Myrtles along the side
Property Features
Property Type: Residential - Single Family
Cooling: Central Air
Garage: 2 car attached
Heating: Central, Forced Air, Gas
Home Style: Ranch
Lot Size: 0.30 Acres
Stories: 1.0
Year Built: 2015
Amenities
Bathtub
Tray Ceiling(s)
Dual Sinks
Fireplace
Linen Closet
Main Level Primary
Separate Shower
Walk-In Closet(s)
Window Treatments
Breakfast Bar
Bedroom on Main Level
Entrance Foyer
Stainless Steel Appliances
Solid Surface Counters
Deck
Porch
Feature Descriptions
Appliances: Dishwasher, Disposal, Microwave, Range, Refrigerator, Range Hood, Dryer, Washer
Association Amenities: Clubhouse, Owner Allowed Golf Cart
Community Features: Clubhouse, Golf Carts OK, Recreation Area, Long Term Rental Allowed, Pool
Days on Site: 33
Exterior: Block, HardiPlank Type, Wood Frame
Flooring: Tile, Wood
HOA: Yes
HOA Fee: 101/ Monthly
Laundry: Washer Hookup
Lot: City Lot, Rectangular, Rectangular Lot
Parcel#: 44216010068
Parking: Attached, Garage, Two Car Garage, Garage Door Opener
Parking Notes: Attached, Garage, Two Car Garage, Garage Door Opener
Patio/Porch: Rear Porch, Deck
Pool: Community, Outdoor Pool
Security: Smoke Detector(s)
Swimming Pool: Yes
Utilities: Cable Available, Electricity Available, Natural Gas Available, Phone Available, Sewer Available, Underground Utilities, Water Available
Water: Public
Window: Window Treatments
Local Schools
High School: Myrtle Beach High School
Middle School: Myrtle Beach Middle School
Elementary School: Myrtle Beach Elementary School
Listed By / Shown By
Listed By
Agency Name: BHHS Coastal Real Estate
Agency Phone: 843-232-0000
Shown By
Agent Name: David Hyatt
Agent Phone: (843) 273-3075
Agency Title: CENTURY 21 Thomas

Estimate Your Payment
Estimated Payment
$ 1,459.74 per month $1,290.61 Principal & Interest $0.00 Property Tax (data not provided by mls) $169.14 Homeowner's InsuranceChange Payment Information

David Hyatt
Office: (843) 273-3075
Cell: (843) 458-9459
OFFICE: (843) 273-3075
EXECUTIVE ASSISTANT: (843) 273-3575
Email Me



Privacy Policy / DMCA Notice / ADA Accessibility


This site is hosted, designed and copyright
© 1994 - 2026 by
Delta Media Group, Inc. -- Patent Pending --
1858 Bluff Dr. | MLS# 2624607
This single family home located at 1858 Bluff Dr., Myrtle Beach, SC 29577 is currently listed for sale with an asking price of $579,900. This property was built in 2015 and has 3 bedrooms and 2 full and 1 partial baths with 2158 sq. ft. Bluff Dr. is located in the The Reserve - Market Common subdivision. Search The Reserve - Market Common real estate on www.davidhyatt.properties today.