




BEDS3
BATHS3 full
SQUARE FEET2,556
MLS#2620309
STATUSActive
PROPERTY TYPEResidential - Single Family
SUBDIVISIONOakland - Ocean Isle Beach
Property Description
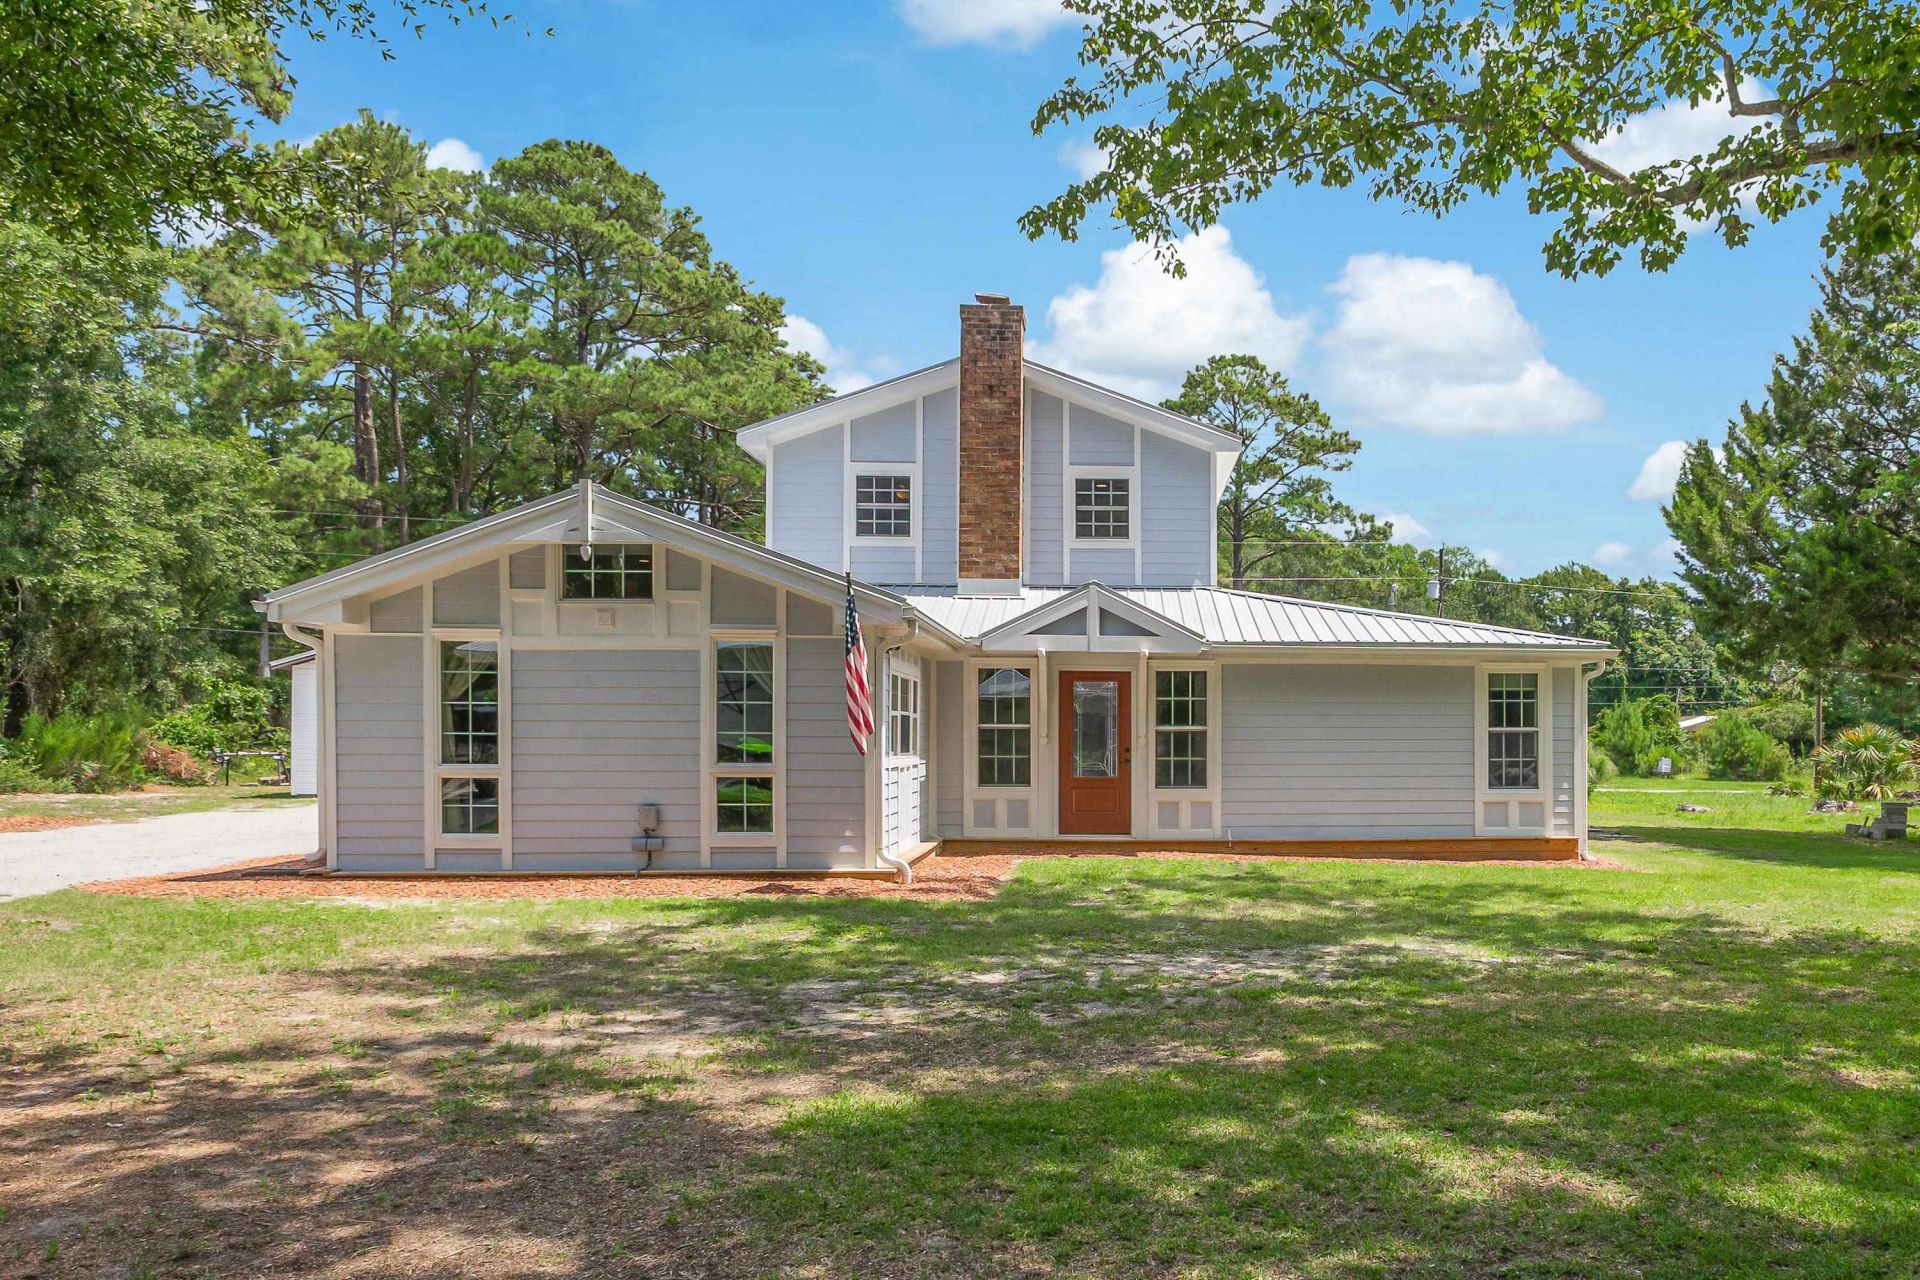
Welcome to 1851 Oakland Dr., a beautifully updated home in the private, gated waterfront community of Oakland Drive! This exceptional property is situated on three lots totaling approximately .42 acres and offers access to a community boat ramp, pier, and day dockperfect for enjoying the coastal lifestyle. The home features a durable metal roof, HardiePlank fiber-cement exterior, and the unique convenience of access from both Oakland Drive and Inland Drive. The home is efficiently heated and cooled by four split-zone units, with three serving the first floor and one dedicated to the upstairs. Inside, extensive renovations create a stylish and comfortable living environment with LVP/LVT flooring throughout. The completely renovated kitchen is a true showpiece, featuring quartz countertops, a large work island with range hood and induction cooktop, beautiful cabinetry with soft-close drawers and doors, a copper farmhouse sink, built-in microwave, wall convection oven, closet pantry, and an electric fireplace. The spacious dining area offers LVP flooring and has wainscoting and a beautiful coffered ceiling, while the vaulted living room features a ceiling fan and a convenient drop-zone area near the side entrance. A large foyer welcomes you through the front door. The first-floor primary suite is exceptionally spacious and includes a 7 x 8 sitting area, a vaulted coffered ceiling, wainscoting and built-in bookcases. Youll also love the large walk-in closet. The beautifully updated primary bath features luxury vinyl tile flooring, double-sink vanity, shower, and large soaking tub. A second bedroom, additional full bath and laundry area are also located on the first floor. Upstairs, youll find a third bedroom, a generous 9 x 15 office/flex space, a third full bathroom. Storage is no problem with pull-down stairs to attic space, a convenient outdoor storage shed and plenty of room to store your RV, boat, or outdoor toys on the lot. With its extensive updates, spacious floor plan, multiple lots, four-zone heating and cooling, and exceptional access to the water, this Oakland Drive property offers a wonderful opportunity to enjoy waterfront community living without sacrificing comfort or style.
Property Features
Property Type: Residential - Single Family
Basement: Crawl Space
Heating: Other
Lot Size: 0.42 Acres
Stories: 2.0
Year Built: 1970
Amenities
Attic
Ceiling Fan(s)
Dual Sinks
Fireplace
Garden Tub/Roman Tub
Main Level Primary
Pull Down Attic Stairs
Permanent Attic Stairs
Sitting Area in Primary
Split Bedrooms
Separate Shower
Vaulted Ceiling(s)
Walk-In Closet(s)
Window Treatments
Breakfast Bar
Bedroom on Main Level
Kitchen Island
Stainless Steel Appliances
Solid Surface Counters
Storage
Feature Descriptions
Appliances: Cooktop, Dishwasher, Microwave, Refrigerator, Range Hood, Dryer, Washer
Association Amenities: Boat Dock, Boat Ramp, Gated, Owner Allowed Golf Cart
Community Features: Boat Facilities, Dock, Golf Carts OK, Gated
Days on Site: 23
Door Features: Insulated Doors
Exterior: HardiPlank Type, Wood Frame
Flooring: Luxury Vinyl, Luxury VinylPlank
HOA: Yes
HOA Fee: 25/ Monthly
Laundry: Washer Hookup
Lot: Rectangular, Rectangular Lot
Lot Dimensions: 100x185x100x185
Parcel#: 243PJ027
Parking: Driveway, Boat, RV Access/Parking
Parking Notes: Driveway, Boat, RV Access/Parking
Security: Gated Community, Smoke Detector(s)
Sewer: Septic Tank
Utilities: Electricity Available, Phone Available, Septic Available, Water Available
Water: Public
Window: Window Treatments
Local Schools
High School: West Brunswick High School
Middle School: Shallotte Middle School
Elementary School: Union Primary School
Listed By / Shown By
Listed By
Agency Name: RE/MAX at The Beach / Calabash
Agency Phone: 910-575-2200
Shown By
Agent Name: David Hyatt
Agent Phone: (843) 273-3075
Agency Title: CENTURY 21 Thomas

Estimate Your Payment
Estimated Payment
$ 1,258.36 per month $1,112.56 Principal & Interest $0.00 Property Tax (data not provided by mls) $145.80 Homeowner's InsuranceChange Payment Information

David Hyatt
Office: (843) 273-3075
Cell: (843) 458-9459
OFFICE: (843) 273-3075
EXECUTIVE ASSISTANT: (843) 273-3575
Email Me



Privacy Policy / DMCA Notice / ADA Accessibility


This site is hosted, designed and copyright
© 1994 - 2026 by
Delta Media Group, Inc. -- Patent Pending --
1851 Oakland Dr. | MLS# 2620309
This single family home located at 1851 Oakland Dr. , Ocean Isle Beach, NC 28469 is currently listed for sale with an asking price of $499,900. This property was built in 1970 and has 3 bedrooms and 3 full baths with 2556 sq. ft. Oakland Dr. is located in the Oakland - Ocean Isle Beach subdivision. Search Oakland - Ocean Isle Beach real estate on www.davidhyatt.properties today.