


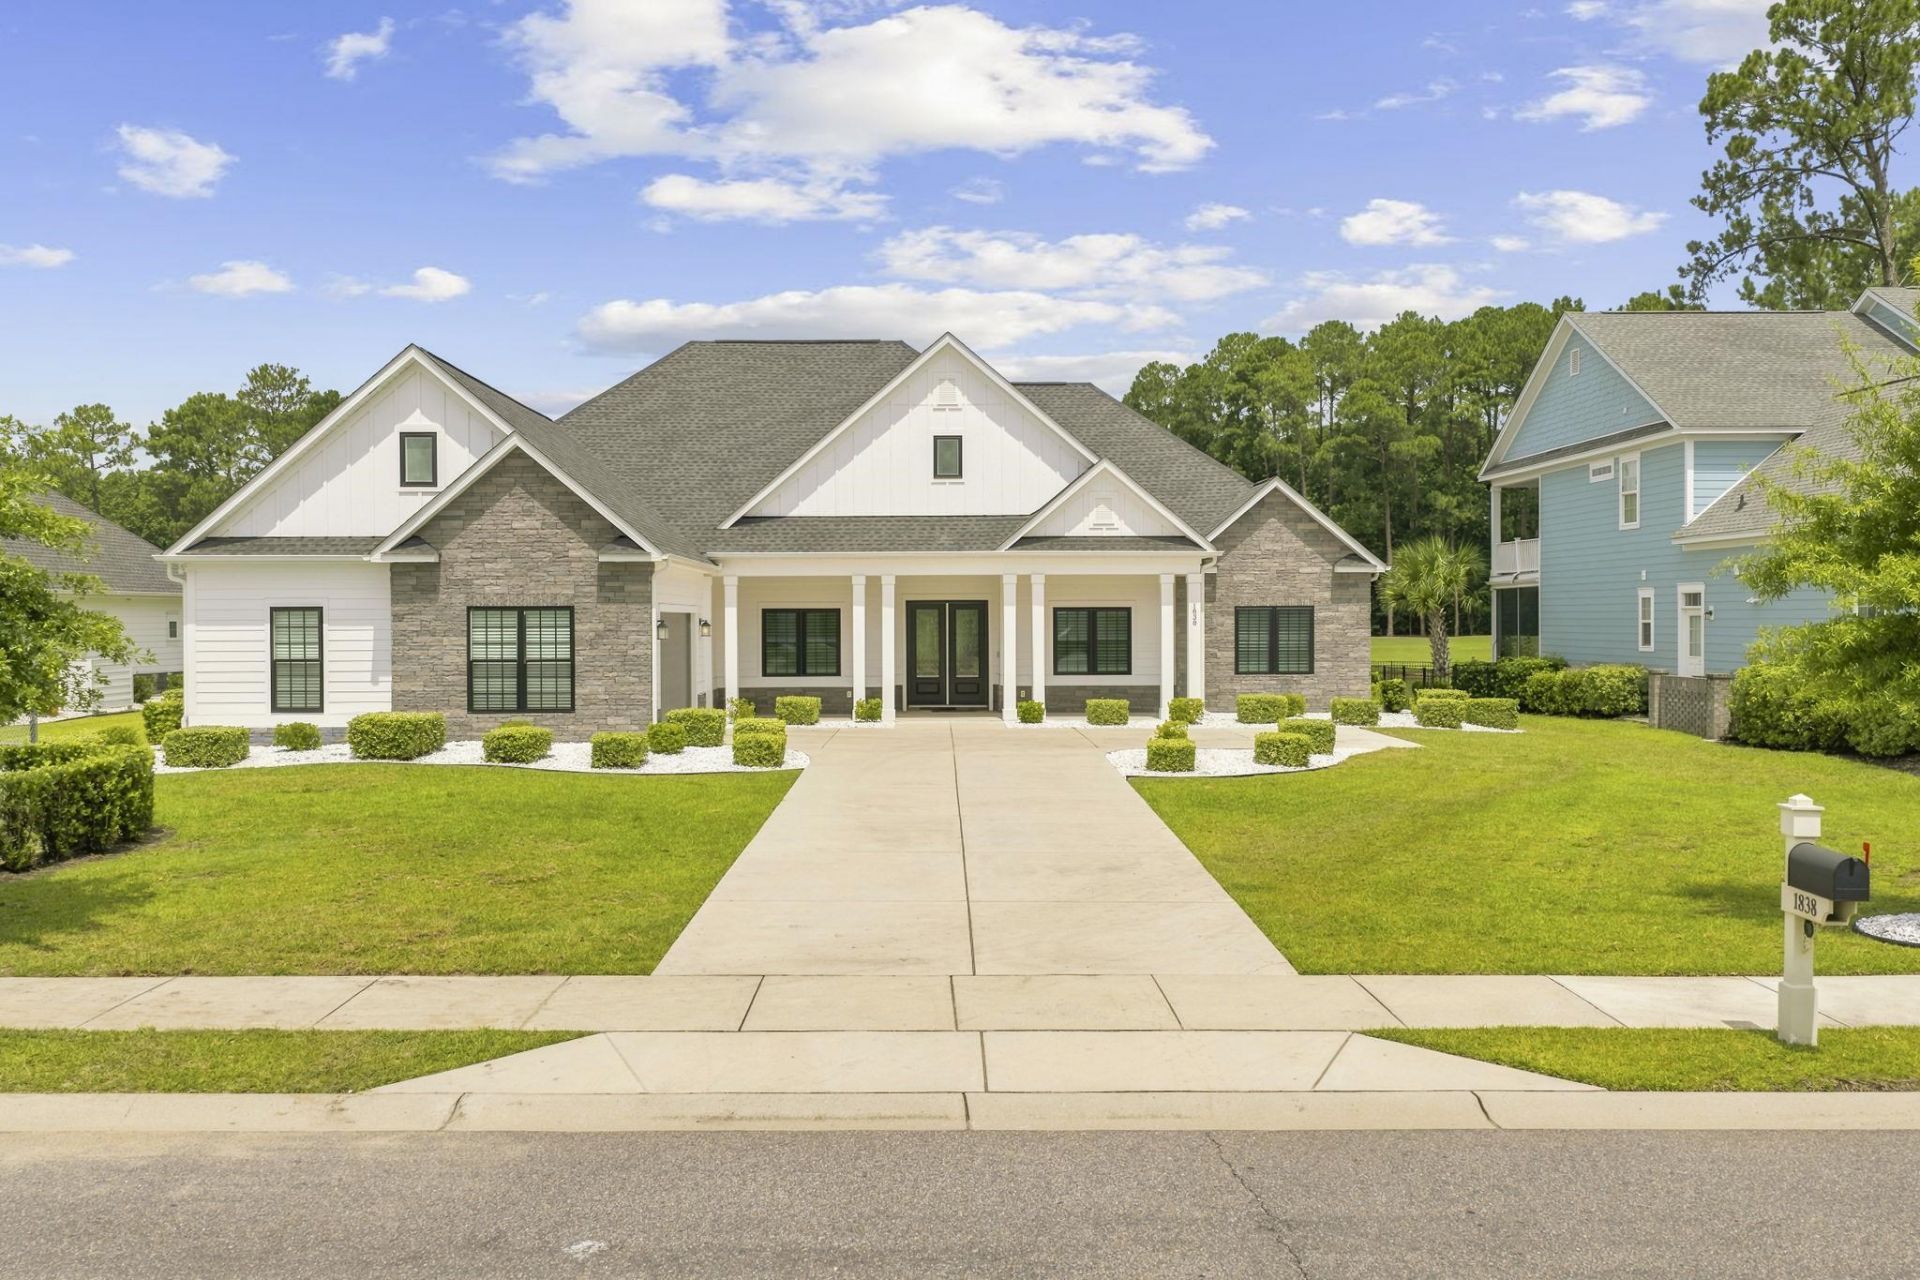


BEDS5
BATHS4 full
SQUARE FEET3,489
MLS#2619135
STATUSActive
PROPERTY TYPEResidential - Single Family
SUBDIVISIONWild Wing Plantation
Property Description
CUSTOM 2022 HOME HALF ACRE PANORAMIC GOLF AND WATER VIEWS NO HOMES DIRECTLY BEHIND Welcome to 1838 Wood Stork Drive, an exceptional custom home in Wild Wing Plantation offering 5 bedrooms, 4 full baths and 3,489 heated square feet. Built in 2022 and used only as a seasonal getaway, this home has been exceptionally lightly lived in and shows beautifully. The bright, open layout features a striking coffered ceiling, plantation shutters, high end LVP flooring and a chefs kitchen with a 36 inch range, wine cooler, large island and generous workspace. Large windows showcase the panoramic golf course and water views that make this home truly special. The spacious primary suite includes an impressive walk in closet with a center island. Additional features include a tankless water heater, irrigation system, 220V EV connection and an oversized garage with dedicated workshop space. Outside, enjoy the covered porch, hot tub, expansive half acre homesite and peaceful open setting with no residential homes directly behind the property. Wild Wing Plantation amenities include a community pool, clubhouse, tennis courts and recreation areas. The current property taxes reflect second home status. Buyers planning to use the property as a primary residence should independently verify eligibility and applicable tax treatment. Schedule your private tour and experience the space, setting and incredible views for yourself.
Property Features
Property Type: Residential - Single Family
Cooling: Central Air
Garage: 2 car attached
Heating: Central, Electric, Gas
Home Style: Contemporary
Lot Size: 0.50 Acres
Stories: 2.0
Year Built: 2022
Amenities
Attic
Tray Ceiling(s)
Ceiling Fan(s)
Dual Sinks
Fireplace
Garden Tub/Roman Tub
Linen Closet
Main Level Primary
Pull Down Attic Stairs
Permanent Attic Stairs
Split Bedrooms
Separate Shower
Walk-In Closet(s)
Window Treatments
Breakfast Bar
Bedroom on Main Level
Breakfast Area
Kitchen Island
Stainless Steel Appliances
Solid Surface Counters
Sprinkler/Irrigation
Porch
Feature Descriptions
Appliances: Double Oven, Dishwasher, Disposal, Microwave, Range, Refrigerator, Range Hood, Dryer, Washer
Association Amenities: Clubhouse, Owner Allowed Golf Cart, Owner Allowed Motorcycle, Pet Restrictions, Tennis Court(s)
Community Features: Clubhouse, Golf Carts OK, Recreation Area, Tennis Court(s), Golf, Pool
Days on Site: 36
Exterior: HardiPlank Type, Masonry
Flooring: Luxury Vinyl, Luxury VinylPlank
HOA: Yes
HOA Fee: 135/ Monthly
Laundry: Washer Hookup
Lot: Near Golf Course, Outside City Limits, Rectangular, Rectangular Lot
Parcel#: 38401040013
Parking: Attached, Two Car Garage, Garage, Garage Door Opener
Parking Notes: Attached, Two Car Garage, Garage, Garage Door Opener
Patio/Porch: Rear Porch, Front Porch
Pets Allowed: Owner Only, Yes
Pool: Community, Outdoor Pool
Security: Smoke Detector(s)
Swimming Pool: Yes
Utilities: Cable Available, Electricity Available, Natural Gas Available, Phone Available, Sewer Available, Underground Utilities, Water Available
View: Golf Course
Water: Public
Window: Window Treatments
Local Schools
High School: Carolina Forest High School
Middle School: Ocean Bay Middle School
Elementary School: Carolina Forest Elementary School
Listed By / Shown By
Listed By
Agency Name: INNOVATE Real Estate
Agency Phone: 843-839-3325
Shown By
Agent Name: David Hyatt
Agent Phone: (843) 273-3075
Agency Title: CENTURY 21 Thomas

Estimate Your Payment
Estimated Payment
$ 2,427.87 per month $2,146.56 Principal & Interest $0.00 Property Tax (data not provided by mls) $281.31 Homeowner's InsuranceChange Payment Information

David Hyatt
Office: (843) 273-3075
Cell: (843) 458-9459
OFFICE: (843) 273-3075
EXECUTIVE ASSISTANT: (843) 273-3575
Email Me



Privacy Policy / DMCA Notice / ADA Accessibility


This site is hosted, designed and copyright
© 1994 - 2026 by
Delta Media Group, Inc. -- Patent Pending --
1838 Wood Stork Dr. | MLS# 2619135
This single family home located at 1838 Wood Stork Dr., Conway, SC 29526 is currently listed for sale with an asking price of $964,500. This property was built in 2022 and has 5 bedrooms and 4 full baths with 3489 sq. ft. Wood Stork Dr. is located in the Wild Wing Plantation subdivision. Search Wild Wing Plantation real estate on www.davidhyatt.properties today.