




BEDS3
BATHS2 full
SQUARE FEET2,201
MLS#2618445
STATUSActive
PROPERTY TYPEResidential - Single Family
SUBDIVISIONShaftesbury Green
Property Description
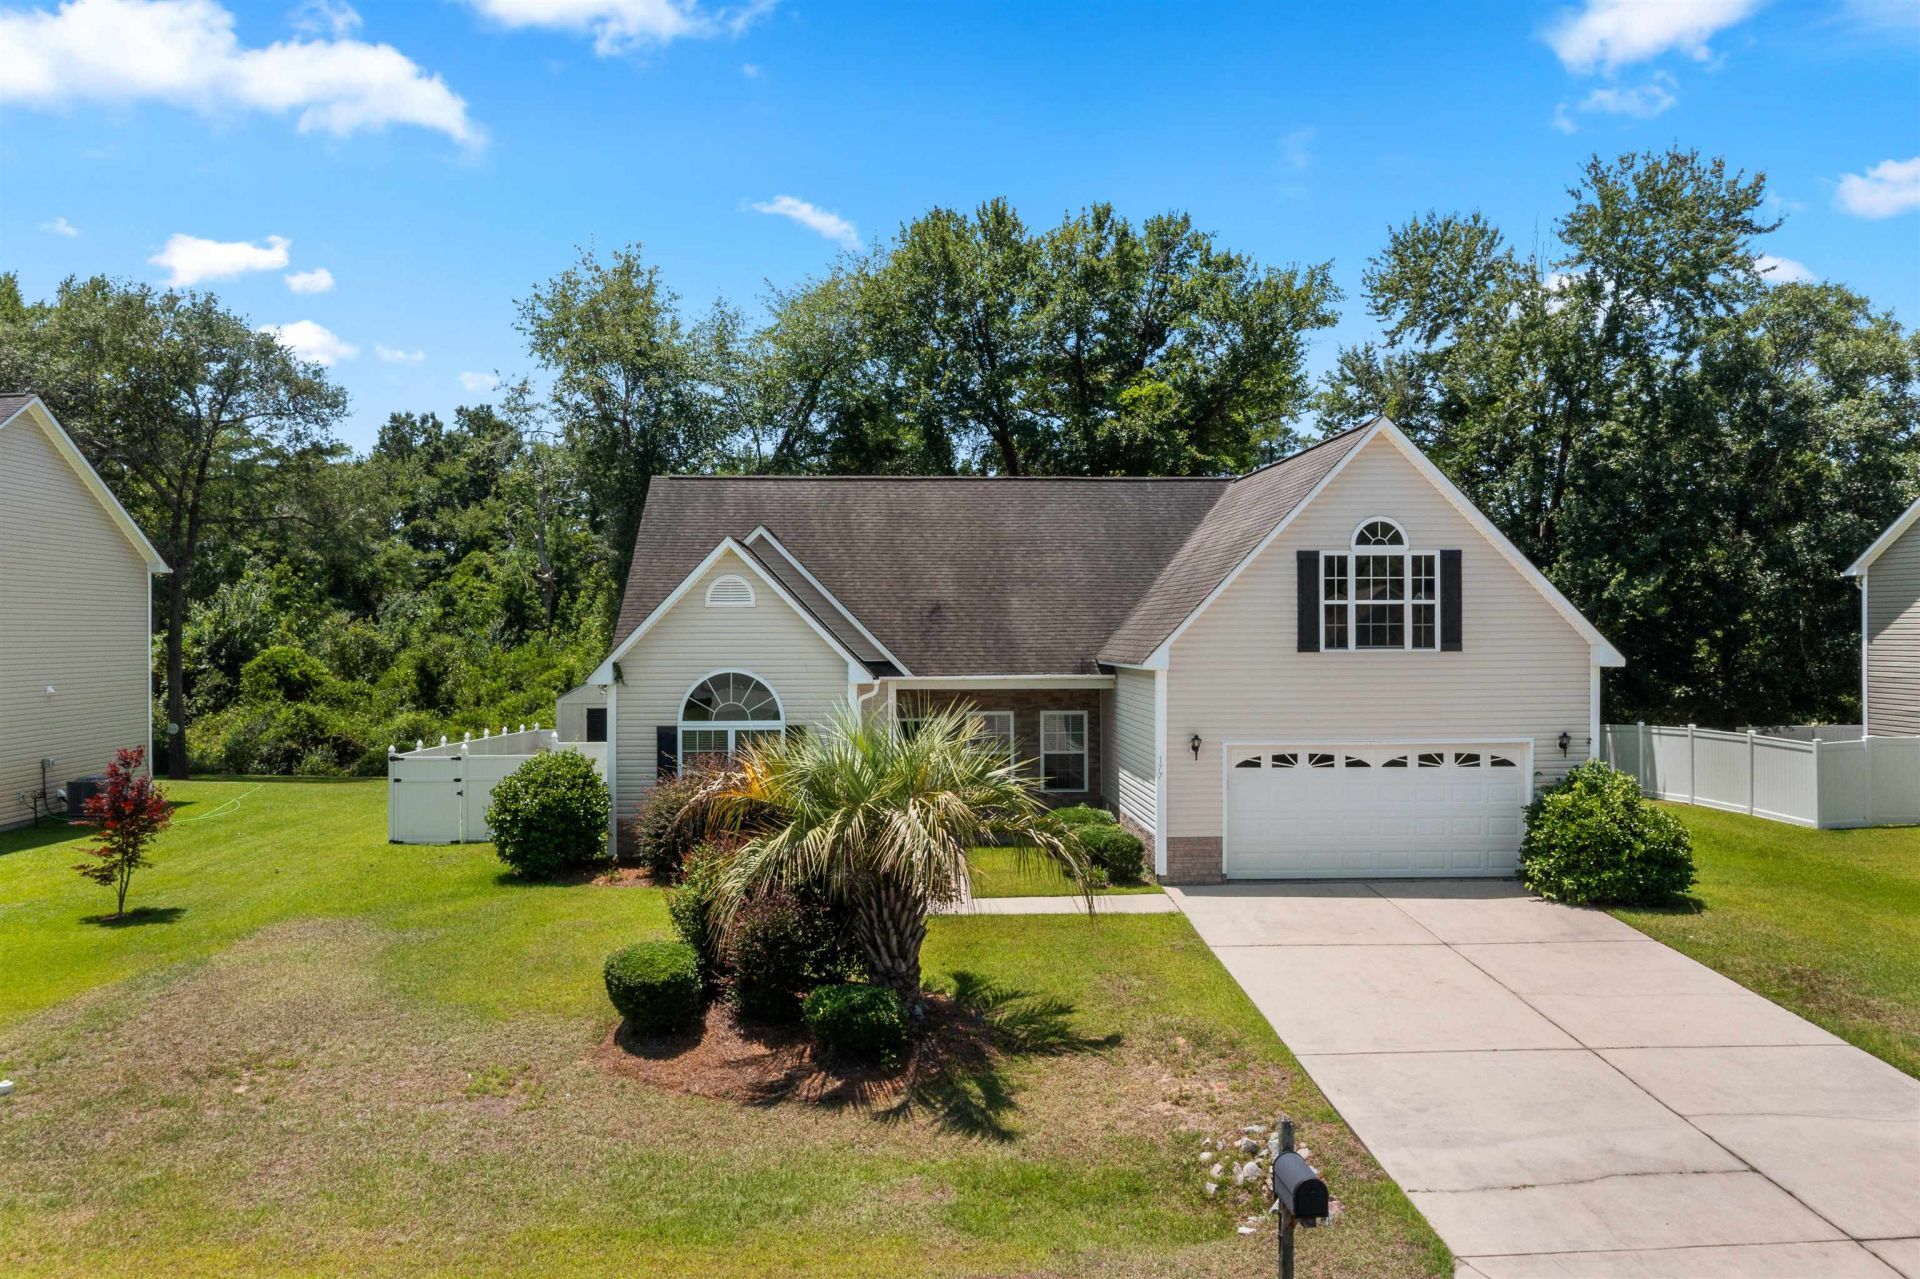
Welcome home to this beautifully maintained 3 bedroom, 2 bath residence with a large bonus room and over 2,000 square feet of thoughtfully designed living space in a great Conway location. Lovingly cared for and previously used as a second home, this property has seen minimal use, contributing to its exceptional condition. Featuring a split-bedroom floor plan, the home provides both privacy and functionality, with a spacious primary suite complete with a large walk-in closet. Inside, youll find a combination of hardwood, tile and carpet flooring, adding warmth, style, and durability throughout. The bonus room over the garage offers endless possibilities as a home office, media room, playroom, or guest space. Step outside and enjoy your own private retreat. The screened-in porch overlooks a tranquil, wooded and fenced backyard, creating the perfect setting for morning coffee, evening relaxation, or entertaining family and friends while enjoying the peaceful natural surroundings. Additional highlights include a two-car garage, a transferable golf membership, and a prime location just off Highway 905 with quick access to Highway 22, making travel to downtown Conway, Myrtle Beach, shopping, dining, golf, and the Grand Strand both easy and convenient. With its spacious layout, peaceful setting, exceptional condition, and outstanding location, this home offers the perfect blend of comfort, privacy, and convenience. Window treatments, kitchen appliances, washer/dryer and all mounted TVs convey. Schedule your private showing today!
Property Features
Property Type: Residential - Single Family
Cooling: Central Air
Fenced: Yes
Garage: 2 car attached
Heating: Central, Electric
Home Style: Traditional
Lot Size: 0.23 Acres
Stories: 2.0
Year Built: 2006
Amenities
Ceiling Fan(s)
Dual Sinks
Fireplace
Garden Tub/Roman Tub
Main Level Primary
Sitting Area in Primary
Split Bedrooms
Separate Shower
Vaulted Ceiling(s)
Walk-In Closet(s)
Window Treatments
Bedroom on Main Level
Entrance Foyer
Solid Surface Counters
Fence
Porch
Storage
Feature Descriptions
Appliances: Dishwasher, Disposal, Microwave, Range, Refrigerator, Dryer, Washer
Association Amenities: Clubhouse, Owner Allowed Golf Cart, Owner Allowed Motorcycle, Pet Restrictions, Tenant Allowed Golf Cart, Tenant Allowed Motorcycle
Community Features: Clubhouse, Golf Carts OK, Recreation Area, Golf, Long Term Rental Allowed, Pool
Days on Site: 45
Exterior: Brick Veneer, Vinyl Siding, Wood Frame
Flooring: Carpet, Tile, Wood
HOA: Yes
HOA Fee: 42/ Monthly
Laundry: Washer Hookup
Lot: Near Golf Course, Irregular Lot, Outside City Limits
Parcel#: 29807030003
Parking: Attached, Garage, Two Car Garage, Garage Door Opener
Parking Notes: Attached, Garage, Two Car Garage, Garage Door Opener
Patio/Porch: Rear Porch, Front Porch, Porch, Screened
Pets Allowed: Owner Only, Yes
Pool: Community, Outdoor Pool
Swimming Pool: Yes
Utilities: Cable Available, Electricity Available, Phone Available, Sewer Available, Underground Utilities, Water Available
Water: Public
Window: Storm Window(s), Window Treatments
Local Schools
High School: Conway High School
Middle School: Conway Middle School
Elementary School: Kingston Elementary School
Listed By / Shown By
Listed By
Agency Name: RE/MAX Southern Shores
Agency Contact: Cell: 843-504-6656
Shown By
Agent Name: David Hyatt
Agent Phone: (843) 273-3075
Agency Title: CENTURY 21 Thomas

Estimate Your Payment
Estimated Payment
$ 855.61 per month $756.47 Principal & Interest $0.00 Property Tax (data not provided by mls) $99.14 Homeowner's InsuranceChange Payment Information

David Hyatt
Office: (843) 273-3075
Cell: (843) 458-9459
OFFICE: (843) 273-3075
EXECUTIVE ASSISTANT: (843) 273-3575
Email Me



Privacy Policy / DMCA Notice / ADA Accessibility


This site is hosted, designed and copyright
© 1994 - 2026 by
Delta Media Group, Inc. -- Patent Pending --
177 Dunbarton Ln. | MLS# 2618445
This single family home located at 177 Dunbarton Ln., Conway, SC 29526 is currently listed for sale with an asking price of $339,900. This property was built in 2006 and has 3 bedrooms and 2 full baths with 2201 sq. ft. Dunbarton Ln. is located in the Shaftesbury Green subdivision. Search Shaftesbury Green real estate on www.davidhyatt.properties today.