




BEDS2
BATHS2 full
SQUARE FEET1,310
MLS#2620744
STATUSActive
PROPERTY TYPEResidential - Condominium
SUBDIVISIONThe Village at Queens Harbour II
Property Description
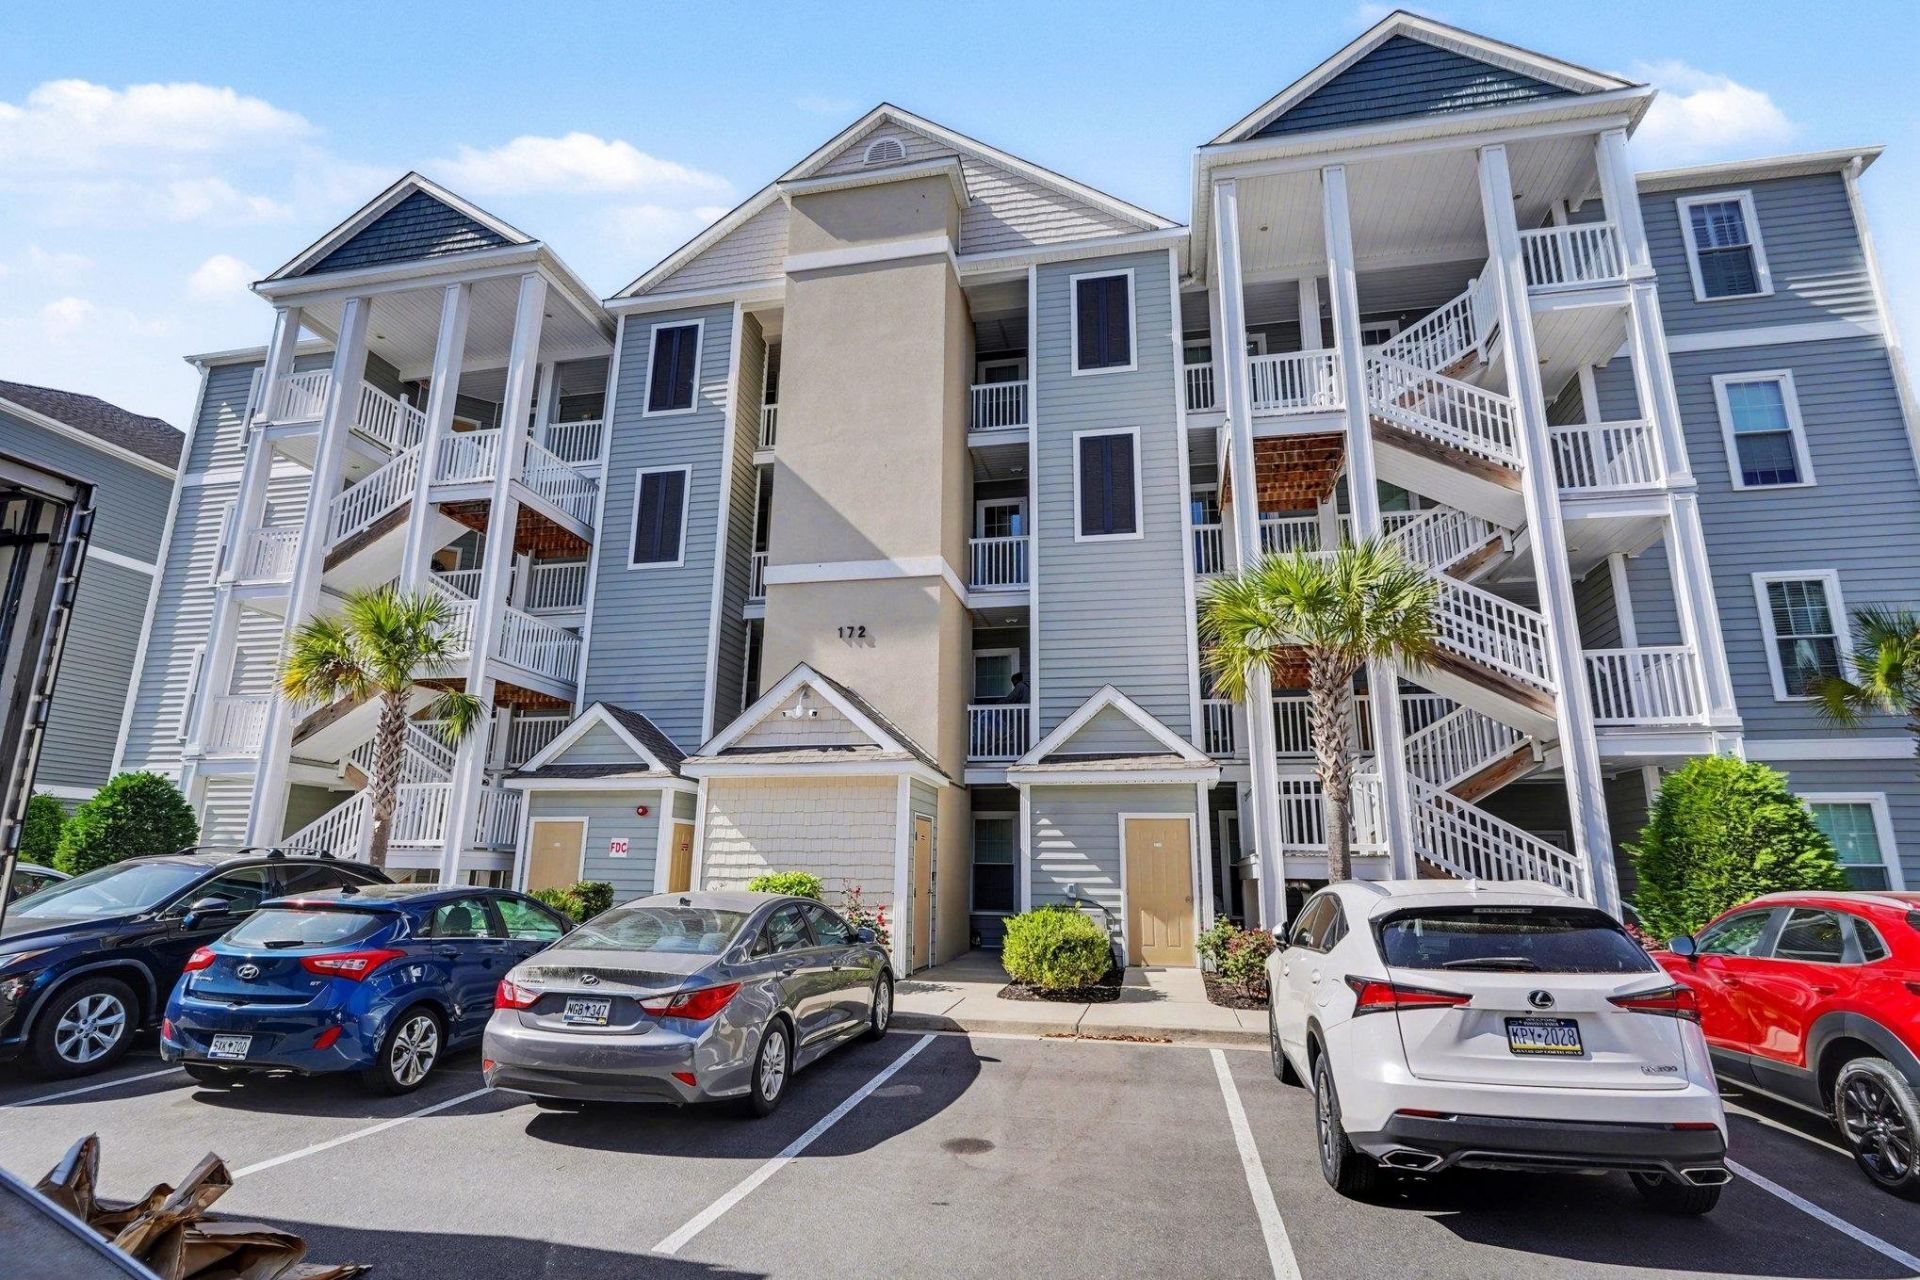
Incredible value for this condo in popular Village at Queens Harbor II. Original owner chose this for the superb location within the complex. 4th floor end unit in an elevator building, overlooking the pool with beautiful views without the additional noise from anyone above you. There are 2 styles of these 2-bedroom units, and this is the modern open concept kitchen with a center island and dining area complete with glass front shelves, granite tops and additional storage if you love to cook and bake. This unit feels like a home layout vs. the typical condo. Lots of upgrades including hardwood floors and tile throughout, beautiful crown moulding, tray ceiling in the living room, a wonderful screen room and the seller even added plantation shutters throughout. Walking distance to coffee shops, fast casual dining, sandwiches and more. Very short car ride from groceries, Target, Walmart, Lowes Home Improvement and the amazing beaches of Surfside Beach and Myrtle Beach State Park.
Property Features
Property Type: Residential - Condominium
Cooling: Central Air
Heating: Central, Electric
Home Style: Mid Rise
Stories: 1.0
Year Built: 2020
Amenities
Split Bedrooms
Separate Shower
Vanity
Walk-In Closet(s)
Breakfast Bar
Entrance Foyer
Kitchen Island
Stainless Steel Appliances
Solid Surface Counters
Balcony
Elevator
Feature Descriptions
Appliances: Dishwasher, Microwave, Range, Refrigerator
Association Amenities: Clubhouse, Pet Restrictions, Elevator(s)
Community Features: Clubhouse, Recreation Area, Pool
Days on Site: 19
Door Features: Insulated Doors
Exterior: Vinyl Siding
Flooring: Tile, Wood
HOA: Yes
HOA Fee: 354/ Monthly
Laundry: Washer Hookup
Lot: Outside City Limits
Parcel#: 45804010387
Parking: One and One Half Spaces
Parking Notes: One and One Half Spaces
Patio/Porch: Balcony, Porch, Screened
Pets Allowed: Owner Only, Yes
Pool: Community, Outdoor Pool
Security: Fire Sprinkler System, Smoke Detector(s)
Swimming Pool: Yes
Utilities: Cable Available, Electricity Available, Phone Available, Sewer Available, Water Available
Water: Public
Local Schools
High School: Saint James High School
Middle School: Socastee Middle School
Elementary School: Burgess Elementary School
Listed By / Shown By
Listed By
Agency Name: Century 21 The Harrelson Group
Agency Phone: 843-903-3550
Shown By
Agent Name: David Hyatt
Agent Phone: (843) 273-3075
Agency Title: CENTURY 21 Thomas

Estimate Your Payment
Estimated Payment
$ 704.57 per month $622.94 Principal & Interest $0.00 Property Tax (data not provided by mls) $81.64 Homeowner's InsuranceChange Payment Information

David Hyatt
Office: (843) 273-3075
Cell: (843) 458-9459
OFFICE: (843) 273-3075
EXECUTIVE ASSISTANT: (843) 273-3575
Email Me



Privacy Policy / DMCA Notice / ADA Accessibility


This site is hosted, designed and copyright
© 1994 - 2026 by
Delta Media Group, Inc. -- Patent Pending --
172 Ella Kinley Circle, Unit 405 | MLS# 2620744
This condo located at 172 Ella Kinley Circle, Unit 405, Myrtle Beach, SC 29588 is currently listed for sale with an asking price of $279,900. This property was built in 2020 and has 2 bedrooms and 2 full baths with 1310 sq. ft. Ella Kinley Circle, Unit 405 is located in the The Village at Queens Harbour II subdivision. Search The Village At Queens Harbour II real estate on www.davidhyatt.properties today.