




BEDS3
BATHS2 full 1 partial
SQUARE FEET1,770
MLS#2623798
STATUSActive
PROPERTY TYPEResidential - Single Family
SUBDIVISIONJessica Lakes
Property Description
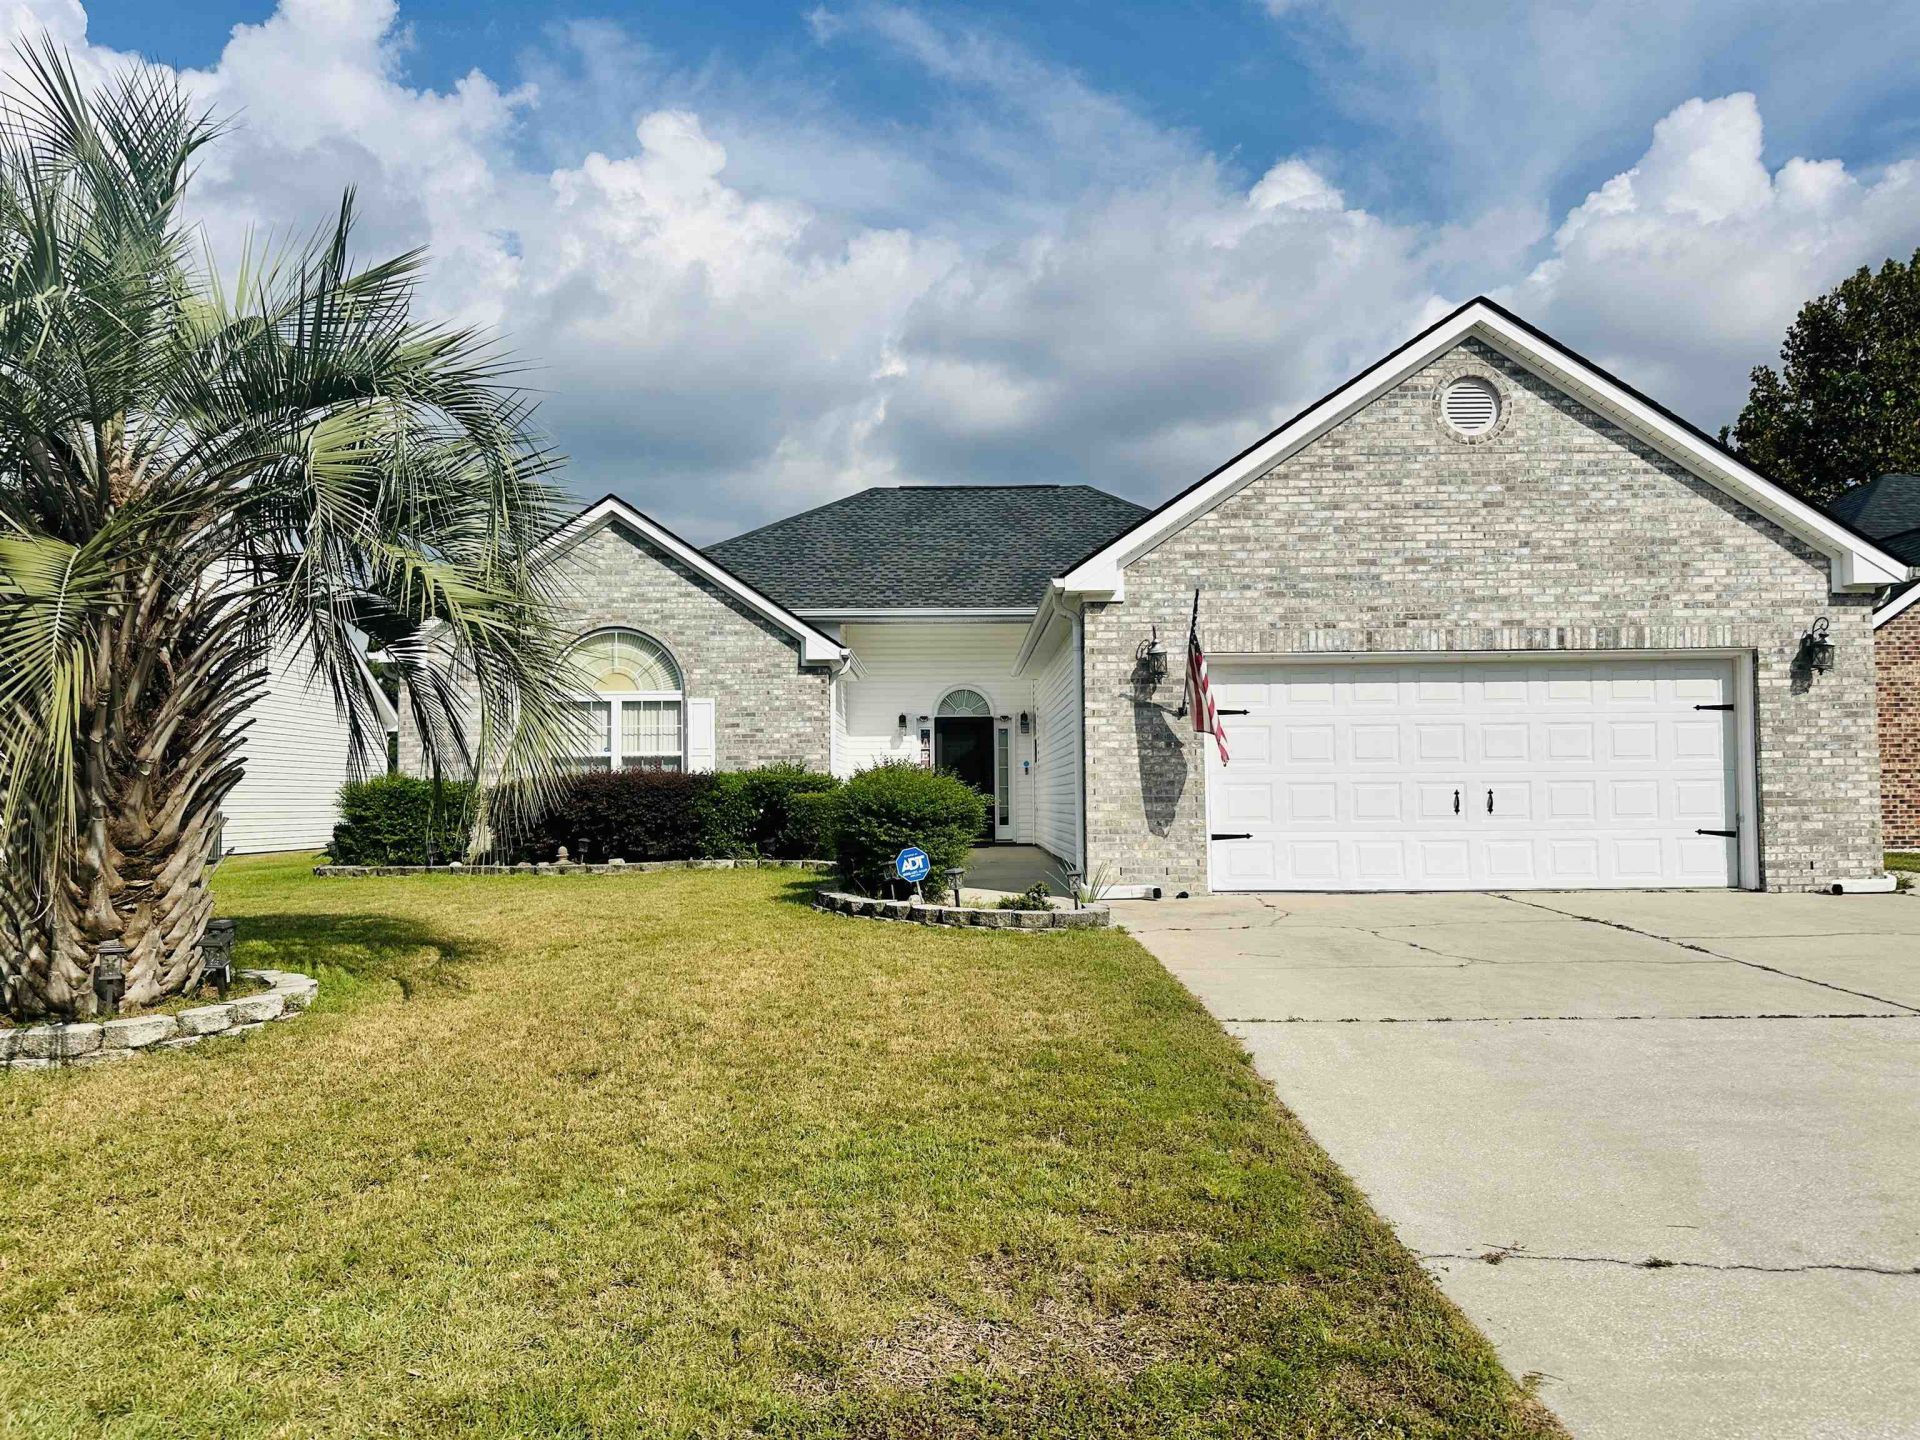
Welcome to 170 Jessica Lakes Dr! This well-maintained 3-bedroom, 2.5-bath home offers a semi-open floor plan with comfortable living spaces and several features that set it apart. The spacious living room features vaulted ceilings and a gas fireplace, with a dining room conveniently located just off the living area. The kitchen offers ample cabinetry, double pantry storage, breakfast area, and a gas stove. A true highlight of this home is the Carolina room with French doors, along with a separate windowed 3-season room. The 3-season room offers the enjoyment of outdoor living with the added benefit of windows for greater comfort and usability throughout the year-an excellent alternative to a traditional screened porch. The 3-season room opens to a fenced-in portion of the yard, creating a private area for pets, relaxing, or entertaining. The primary suite features a walk-in closet, linen closet, jetted soaker tub, and separate walk-in shower. Two additional bedrooms provide flexibility for guests, family, or a home office. A large laundry room with storage and utility sink adds convenience, and the attached 2-car garage provides additional storage. Additional highlights include a newer roof (2024), gas stove (2023), gas fireplace, spacious living areas, and a peaceful setting in Jessica Lakes. Enjoy a convenient Conway location just minutes from downtown Conway, shopping, dining, and Coastal Carolina University, with Myrtle Beach approximately 20 minutes away. You'll also be close to the many restaurants, entertainment, beaches, shopping, and attractions that make up the Grand Strand. A home with the space, comfort, and unique indoor/outdoor living areas you've been looking for-schedule your showing today!
Property Features
Property Type: Residential - Single Family
Cooling: Central Air
Fenced: Yes
Garage: 2 car attached
Heating: Central, Propane
Home Style: Ranch
Lot Size: 0.19 Acres
Stories: 1.0
Year Built: 2004
Amenities
Tray Ceiling(s)
Ceiling Fan(s)
Fireplace
Jetted Tub
Linen Closet
Main Level Primary
Separate Shower
Vanity
Walk-In Closet(s)
Bedroom on Main Level
Breakfast Area
Solid Surface Counters
Fence
Porch
Feature Descriptions
Appliances: Dishwasher, Freezer, Disposal, Microwave, Range, Refrigerator, Dryer, Washer
Association Amenities: Owner Allowed Golf Cart, Owner Allowed Motorcycle, Other, Pet Restrictions, Tenant Allowed Golf Cart, Tenant Allowed Motorcycle
Community Features: Golf Carts OK, Other, Long Term Rental Allowed
Days on Site: 49
Exterior: Vinyl Siding, Wood Frame
Flooring: Tile
HOA: Yes
HOA Fee: 48/ Monthly
Laundry: Washer Hookup
Lot: Lake Front, Outside City Limits, Pond on Lot
Parcel#: 36610040038
Parking: Attached, Garage, Two Car Garage, Garage Door Opener
Parking Notes: Attached, Garage, Two Car Garage, Garage Door Opener
Patio/Porch: Rear Porch, Front Porch, Porch, Screened
Pets Allowed: Owner Only, Yes
Security: Smoke Detector(s)
Utilities: Sewer Available, Water Available
View: Lake
Water: Public
Water Features: Pond
Local Schools
High School: Carolina Forest High School
Middle School: Black Water Middle School
Elementary School: Waccamaw Elementary School
Listed By / Shown By
Listed By
Agency Name: Home Run Realty
Agency Contact: Cell: 201-663-0011
Shown By
Agent Name: David Hyatt
Agent Phone: (843) 273-3075
Agency Title: CENTURY 21 Thomas

Estimate Your Payment
Estimated Payment
$ 830.44 per month $734.21 Principal & Interest $0.00 Property Tax (data not provided by mls) $96.22 Homeowner's InsuranceChange Payment Information

David Hyatt
Office: (843) 273-3075
Cell: (843) 458-9459
OFFICE: (843) 273-3075
EXECUTIVE ASSISTANT: (843) 273-3575
Email Me



Privacy Policy / DMCA Notice / ADA Accessibility


This site is hosted, designed and copyright
© 1994 - 2026 by
Delta Media Group, Inc. -- Patent Pending --
170 Jessica Lakes Dr. | MLS# 2623798
This single family home located at 170 Jessica Lakes Dr., Conway, SC 29526 is currently listed for sale with an asking price of $329,900. This property was built in 2004 and has 3 bedrooms and 2 full and 1 partial baths with 1770 sq. ft. Jessica Lakes Dr. is located in the Jessica Lakes subdivision. Search Jessica Lakes real estate on www.davidhyatt.properties today.