




BEDS6
BATHS5 full 1 partial
SQUARE FEET3,501
MLS#2625204
STATUSPending
PROPERTY TYPEResidential - Single Family
SUBDIVISIONThe Pointe at Ocean Isle Beach
Property Description
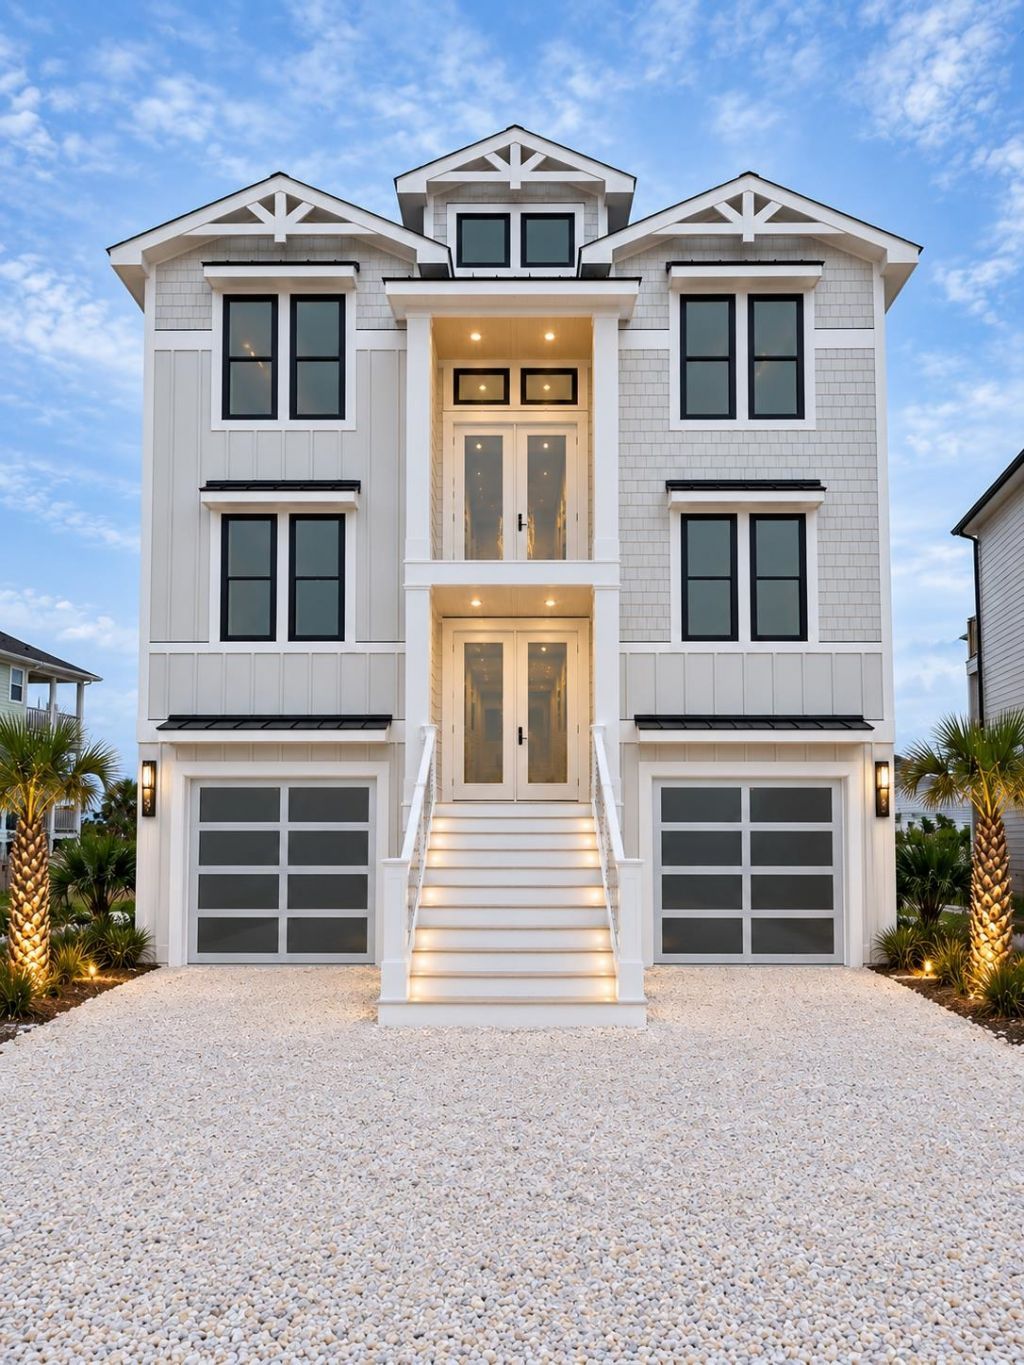
This new construction coastal estate in The Pointe at Ocean Isle Beach delivers luxury living steps from the Atlantic Ocean. Located at 17 Grand View Drive, this custom residence features 3,501 square feet of open-concept living engineered for dual-primary multi-family comfort and high-yield vacation rental performance. Soaring vaulted ceilings anchored by solid white oak beams crown the light-filled great room, centered around an electric fireplace and custom built-in cabinetry. The open layout transitions into a chef's kitchen outfitted with white oak cabinetry, Calacatta Gilding quartz countertops with a matching full-height quartz backsplash, a plaster-style range hood, pot filler, and a central island. Custom board-and-batten accents and crisp white trim carry throughout the main floor. A three-stop elevator services all levels for effortless accessibility and heavy lifting. Oversized glass doors open to over 800 square feet of covered rear decking, overlooking a private pool and outdoor kitchen. Ground-level tiki bar seating and a synthetic turf lawn deliver a private resort venue with zero lawn maintenance. Designed to maximize guest capacity and rental income, the floor plan includes two primary suites and four guest bedrooms, highlighted by a custom bunk room, along with 5.5 bathrooms. The principal primary suite features a tray ceiling and a bath with an oversized walk-in shower wrapped in warm stone-look Kraken tile. A first-floor den with wet bar plumbing provides a second living area. Built on elevated coastal pilings for structural resilience, the home includes an oversized garage, EV charging capability, dedicated golf cart power for island transit, a Rinnai tankless water heater for endless hot water, and a buried propane tank. Located under an hour from both Wilmington International Airport (ILM) and Myrtle Beach International Airport (MYR), this property offers elevated coastal living in Ocean Isle Beach, Brunswick County, North Carolina.
Property Features
Property Type: Residential - Single Family
Cooling: Central Air
Heating: Central, Electric
Home Style: Contemporary
Lot Size: 0.17 Acres
Stories: 2.0
Year Built: 2026
Amenities
Elevator
Fireplace
Kitchen Island
Stainless Steel Appliances
Deck
Patio
Feature Descriptions
Appliances: Double Oven, Dishwasher, Disposal, Microwave, Range, Refrigerator
Association Amenities: Gated
Community Features: Gated, Short Term Rental Allowed
Days on Site: 33
Exterior: HardiPlank Type
Flooring: Other, Tile, Wood
HOA: Yes
HOA Fee: 55/ Monthly
Laundry: Washer Hookup
Lot: Flood Zone, Island
Parcel#: 244LT006
Parking: Underground
Parking Notes: Underground
Patio/Porch: Deck, Patio
Security: Gated Community
Utilities: Electricity Available, Sewer Available, Water Available
View: Intercoastal, Marsh View, Ocean
Water: Public
Local Schools
High School: West Brunswick High School
Middle School: Shallotte Middle School
Elementary School: Union Primary School
Listed By / Shown By
Listed By
Agency Name: Landmark Sotheby's Intl Realty
Agency Phone: 704-962-9777
Shown By
Agent Name: David Hyatt
Agent Phone: (843) 273-3075
Agency Title: CENTURY 21 Thomas

Estimate Your Payment
Estimated Payment
$ 7,425.84 per month $6,565.42 Principal & Interest $0.00 Property Tax (data not provided by mls) $860.42 Homeowner's InsuranceChange Payment Information

David Hyatt
Office: (843) 273-3075
Cell: (843) 458-9459
OFFICE: (843) 273-3075
EXECUTIVE ASSISTANT: (843) 273-3575
Email Me



Privacy Policy / DMCA Notice / ADA Accessibility


This site is hosted, designed and copyright
© 1994 - 2026 by
Delta Media Group, Inc. -- Patent Pending --
17 Grand View Dr | MLS# 2625204
This single family home located at 17 Grand View Dr, Ocean Isle Beach, NC 28469 is currently listed for sale with an asking price of $2,950,000. This property was built in 2026 and has 6 bedrooms and 5 full and 1 partial baths with 3501 sq. ft. Grand View Dr is located in the The Pointe at Ocean Isle Beach subdivision. Search The Pointe At Ocean Isle Beach real estate on www.davidhyatt.properties today.