


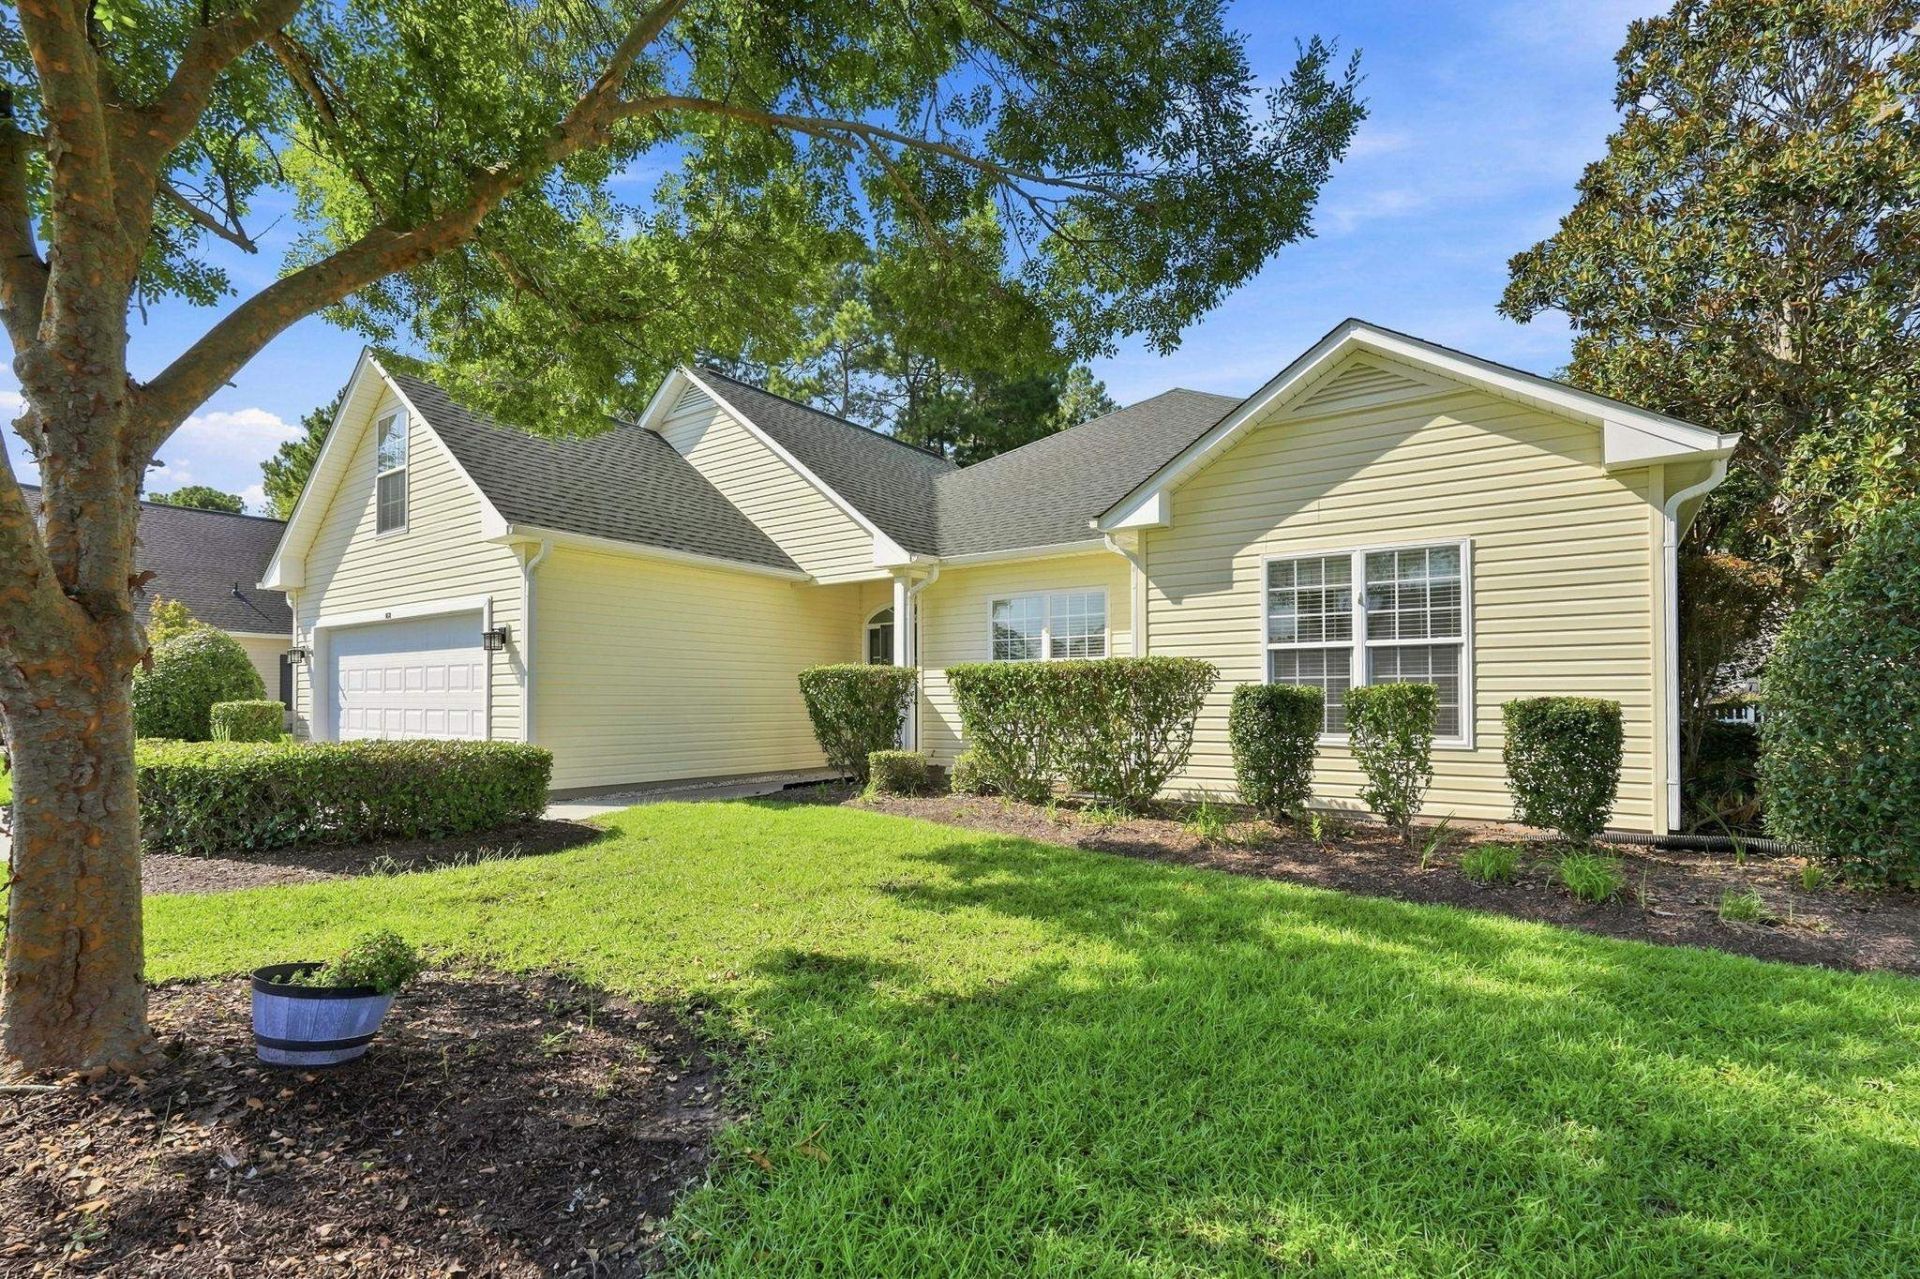


BEDS4
BATHS2 full
SQUARE FEET2,395
MLS#2622243
STATUSActive
PROPERTY TYPEResidential - Single Family
SUBDIVISIONWoodlyn Meadows
Property Description
Welcome to this spacious, light-filled home featuring an open floor plan with high ceilings that seamlessly connects the living, dining, and kitchen areas for effortless entertaining. The inviting living room centers around a cozy fireplace and opens up to a delightful screened porch, surrounded by a lush, beautifully landscaped yard that feels like your own private garden oasis and personal Shangri-La as you walk around the grounds. Designed for home cooks, the chefs kitchen boasts extensive counter space, an abundance of cabinet storage, a pantry, and access to a nice side patioperfect for grilling and cozy late-night outdoor dining. With just a few modern touches, this already spacious kitchen will truly shine. On the main level, you will find a huge primary bedroom complete with a luxurious ensuite bath featuring double sinks, a dedicated shower, and a soaking tub, as well as two additional bedrooms, a full bath, and a convenient laundry room. Tucked away upstairs for maximum privacy, a flexible bonus room offers the ideal space for a guest room, game room, or home office. Situated on a prime corner lot directly across from the Woodlyn Meadows community pool, this property combines everyday convenience with long-term peace of mind, highlighted by a very well-maintained layout and a new roof installed in 2022. Plus low HOA fees and easy access to 31, 9, 90 and 17 to quickly get to work or take the day off and head to the beach!
Property Features
Property Type: Residential - Single Family
Cooling: Central Air
Fenced: Yes
Garage: 2 car attached
Heating: Central, Electric
Home Style: Ranch
Lot Size: 0.28 Acres
Stories: 1.0
Year Built: 2006
Amenities
Ceiling Fan(s)
Fireplace
Garden Tub/Roman Tub
Linen Closet
Main Level Primary
Split Bedrooms
Separate Shower
Vanity
Walk-In Closet(s)
Window Treatments
Breakfast Bar
Bedroom on Main Level
Entrance Foyer
Workshop
Fence
Patio
Feature Descriptions
Appliances: Dishwasher, Disposal, Microwave, Range, Refrigerator, Dryer, Washer
Association Amenities: Clubhouse
Community Features: Clubhouse, Recreation Area, Pool
Door Features: Insulated Doors
Exterior: Vinyl Siding
Flooring: Carpet, Luxury Vinyl, Luxury VinylPlank, Tile, Vinyl
HOA: Yes
HOA Fee: 74/ Monthly
Lot: Corner Lot, Outside City Limits, Rectangular, Rectangular Lot
Parcel#: 31410030024
Parking: Attached, Garage, Two Car Garage, Garage Door Opener
Parking Notes: Attached, Garage, Two Car Garage, Garage Door Opener
Patio/Porch: Front Porch, Patio, Porch, Screened
Pool: Community, Outdoor Pool
Security: Smoke Detector(s)
Swimming Pool: Yes
Utilities: Cable Available, Electricity Available, Natural Gas Available, Phone Available, Sewer Available, Water Available
Water: Public
Window: Window Treatments
Room Sizes
Living Room: 19'11x30'3
Kitchen: 11'9x13'2
Dining Room: 11'9x12'11
Bedroom 3: 9'11x19'6
Bedroom 2: 12'4x14'5
Primary Bedroom: 15'10x22'7 Level - First
Bedroom 1: 11'5x12'9
Local Schools
High School: North Myrtle Beach High School
Middle School: North Myrtle Beach Middle School
Elementary School: Riverside Elementary
Listed By / Shown By
Listed By
Agency Name: Greyfeather Group EXP Realty
Agency Contact: 147137: 315-240-3814
Shown By
Agent Name: David Hyatt
Agent Phone: (843) 273-3075
Agency Title: CENTURY 21 Thomas

Estimate Your Payment
Estimated Payment
$ 943.96 per month $834.59 Principal & Interest $0.00 Property Tax (data not provided by mls) $109.38 Homeowner's InsuranceChange Payment Information

David Hyatt
Office: (843) 273-3075
Cell: (843) 458-9459
OFFICE: (843) 273-3075
EXECUTIVE ASSISTANT: (843) 273-3575
Email Me



Privacy Policy / DMCA Notice / ADA Accessibility


This site is hosted, designed and copyright
© 1994 - 2026 by
Delta Media Group, Inc. -- Patent Pending --
168 Woodlyn Ave. | MLS# 2622243
This single family home located at 168 Woodlyn Ave., Little River, SC 29566 is currently listed for sale with an asking price of $375,000. This property was built in 2006 and has 4 bedrooms and 2 full baths with 2395 sq. ft. Woodlyn Ave. is located in the Woodlyn Meadows subdivision. Search Woodlyn Meadows real estate on www.davidhyatt.properties today.