




BEDS4
BATHS2 full
SQUARE FEET1,788
MLS#2621195
STATUSActive
PROPERTY TYPEResidential - Single Family
SUBDIVISIONAuberon Woods
Property Description
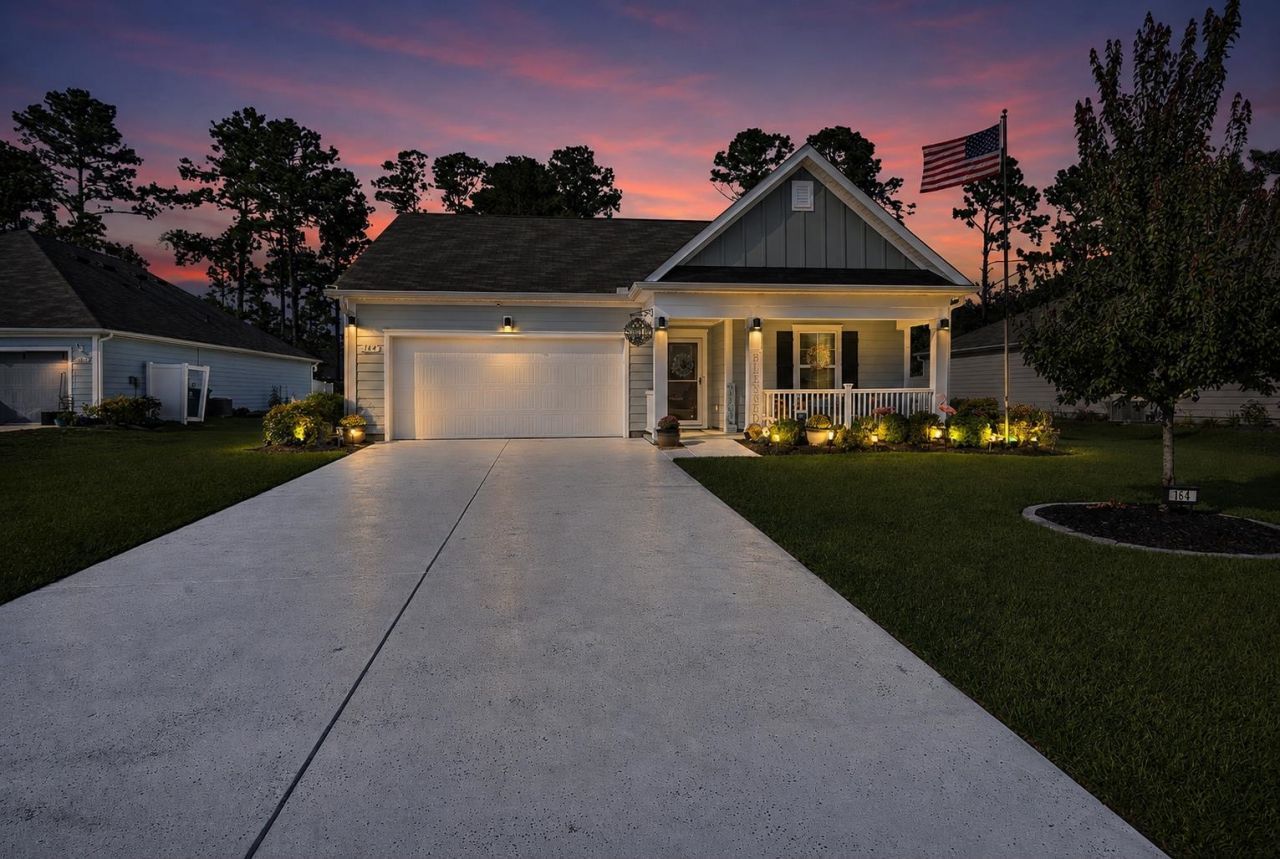
Open House Saturday 9/12 11:00-1:00pm. Current asking price below other Cali floor plans being built, with the added benefit of additional upgrades! Immaculate four-bedroom, two-bathroom single-story home located in the desirable Auberon Woods community in Conway with convenient access to shopping, dining, golf courses, area attractions, and the beach. This Cali floor plan is a perfect ranch style home that features a spacious open-concept with numerous upgrades throughout. The kitchen offers granite countertops, an oversized island, stainless steel appliances, 36-inch cabinets, a walk-in pantry with added shelving, tiled backsplash, upgraded faucet, and a microwave vented to the exterior. Engineered laminate flooring extends throughout all bedrooms and the office, kitchen/living room/bathrooms vinyl flooring, complemented by upgraded lighting and ceiling fans throughout the home. The spacious primary suite features an upgraded en-suite bath with a double vanity, walk-in shower with new glass door, updated lighting and faucets, and additional linen closet shelving. Additional bedrooms and a dedicated office provide plenty of flexibility for guests, working from home, or additional living space. Outdoor living has been significantly enhanced with a screened porch, additional concrete patio, grill gazebo, front porch railing, gutters, irrigation system, landscaping with decorative curbing, shutters, and storage shed. The porch, driveway, garage floor, and outdoor concrete areas have also been professionally stained for a finished look. Additional improvements include upgraded light fixtures, added closet and pantry shelving, attic stairs above the garage, garage storage, and numerous thoughtful details throughout. The home includes a washer/dryer and also features smart-home technology allowing convenient control of the thermostat, front door lock and light, and video doorbell from your smartphone or compatible voice assistant. This home is move-in-ready and offers an impressive combination of upgrades, functionality, and location. Schedule your showing today!
Property Features
Property Type: Residential - Single Family
Cooling: Central Air
Garage: 2 car attached
Heating: Central
Home Style: Ranch
Lot Size: 0.23 Acres
Stories: 1.0
Year Built: 2024
Amenities
Ceiling Fan(s)
Dual Sinks
Main Level Primary
Separate Shower
Walk-In Closet(s)
Bedroom on Main Level
Kitchen Island
Stainless Steel Appliances
Solid Surface Counters
Sprinkler/Irrigation
Feature Descriptions
Appliances: Dishwasher, Disposal, Microwave, Refrigerator
Community Features: Long Term Rental Allowed, Pool
Days on Site: 13
Exterior: HardiPlank Type
Flooring: Carpet, Laminate, Vinyl
HOA: Yes
HOA Fee: 95/ Monthly
Laundry: Washer Hookup
Parcel#: 34414040018
Parking: Attached, Garage, Two Car Garage, Garage Door Opener
Parking Notes: Attached, Garage, Two Car Garage, Garage Door Opener
Patio/Porch: Front Porch, Porch, Screened
Pool: Community, Outdoor Pool
Security: Smoke Detector(s)
Swimming Pool: Yes
Utilities: Cable Available, Electricity Available, Phone Available, Sewer Available, Underground Utilities, Water Available
Water: Public
Local Schools
High School: Carolina Forest High School
Middle School: Black Water Middle School
Elementary School: Waccamaw Elementary School
Listed By / Shown By
Listed By
Agency Name: Colby Stopper Group EXP Realty
Agency Phone: 843-494-5667
Shown By
Agent Name: David Hyatt
Agent Phone: (843) 273-3075
Agency Title: CENTURY 21 Thomas

Estimate Your Payment
Estimated Payment
$ 843.02 per month $745.34 Principal & Interest $0.00 Property Tax (data not provided by mls) $97.68 Homeowner's InsuranceChange Payment Information

David Hyatt
Office: (843) 273-3075
Cell: (843) 458-9459
OFFICE: (843) 273-3075
EXECUTIVE ASSISTANT: (843) 273-3575
Email Me



Privacy Policy / DMCA Notice / ADA Accessibility


This site is hosted, designed and copyright
© 1994 - 2026 by
Delta Media Group, Inc. -- Patent Pending --
164 Teddy Bear Circle | MLS# 2621195
This single family home located at 164 Teddy Bear Circle, Conway, SC 29526 is currently listed for sale with an asking price of $334,900. This property was built in 2024 and has 4 bedrooms and 2 full baths with 1788 sq. ft. Teddy Bear Circle is located in the Auberon Woods subdivision. Search Auberon Woods real estate on www.davidhyatt.properties today.