




BEDS3
BATHS2 full
SQUARE FEET1,231
MLS#2615640
STATUSActive
PROPERTY TYPEResidential - Single Family
SUBDIVISIONMyrtle Trace Grande
Property Description
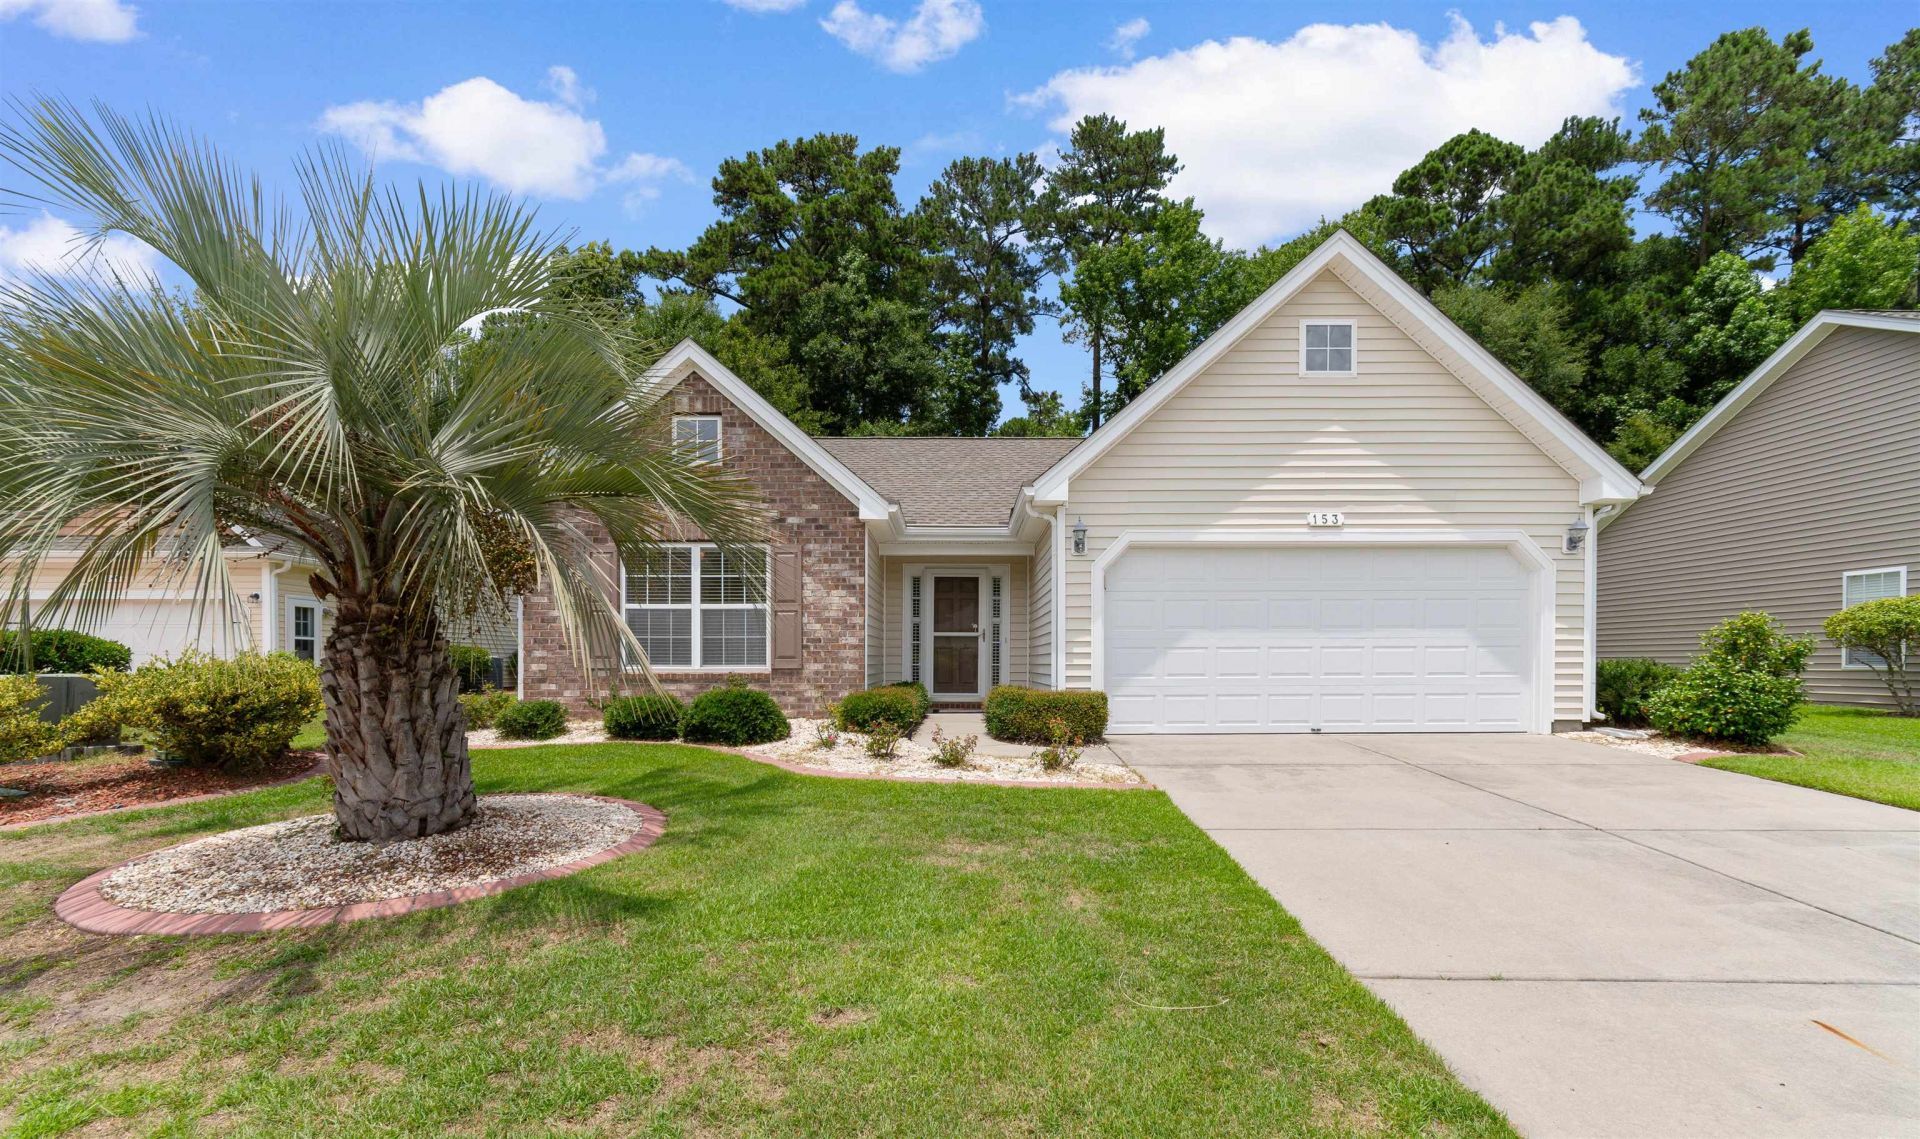
Welcome to 153 Myrtle Grande Drive, a well-maintained three-bedroom, two-bath home with a two-car garage in the highly desirable 55+ community of Myrtle Trace Grande. Attractive landscaping and decorative curbing create a warm and inviting first impression. Step inside through the storm door into a welcoming foyer. Two comfortable guest bedrooms and a full bath are conveniently located near the front of the home, providing privacy and flexibility for visiting family and friends. The spacious living room is filled with natural light from large windows, creating a bright and relaxing atmosphere. The primary suite is tucked away at the rear of the home and features a tray ceiling, abundant natural light, a walk-in closet, and a private bath complete with a double vanity, garden tub, and walk-in shower. The kitchen offers ample cabinet and counter space, 42-inch maple cabinetry, a pantry, dining area, and all appliances convey, making it move-in ready. For added peace of mind, many major updates have already been completed, including a new roof in 2023, water heater in 2022, HVAC system in 2017, garage door opener in 2024, and garbage disposal in 2026. NO CARPET! Additional features include gutters with gutter-guards and a fenced backyard. Enjoy your morning coffee or evening relaxation on the screened porch overlooking a peaceful wooded conservation area, providing both privacy and a beautiful natural backdrop. Myrtle Trace Grande offers a community pool & trash pickup, and is located close to Conway Medical Center, Burning Ridge Golf Club, shopping, Tanger Outlets Myrtle Beach, dining, and just a short drive to the beautiful beaches of the Grand Strand. This is a wonderful opportunity to enjoy comfortable, low-maintenance living in one of the areas most popular active adult communities. Some photos are virtually staged.
Property Features
Property Type: Residential - Single Family
Cooling: Central Air
Garage: 2 car attached
Heating: Central, Electric, Forced Air
Home Style: Ranch
Lot Size: 0.27 Acres
Stories: 1.0
Year Built: 2007
Amenities
Bathtub
Ceiling Fan(s)
Dual Sinks
Main Level Primary
Separate Shower
Vanity
Walk-In Closet(s)
Window Treatments
Bedroom on Main Level
Entrance Foyer
Patio
Feature Descriptions
Appliances: Dishwasher, Disposal, Microwave, Range, Refrigerator, Dryer, Washer
Association Amenities: Pet Restrictions
Community Features: Long Term Rental Allowed, Pool
Days on Site: 34
Exterior: Vinyl Siding
Flooring: Laminate, Tile
HOA: Yes
HOA Fee: 120/ Monthly
Laundry: Washer Hookup
Lot: Outside City Limits
Lot Dimensions: 68x172x70x166
Parcel#: 40105020010
Parking: Attached, Garage, Two Car Garage, Garage Door Opener
Parking Notes: Attached, Garage, Two Car Garage, Garage Door Opener
Patio/Porch: Patio, Porch, Screened
Pets Allowed: Owner Only, Yes
Pool: Community, Outdoor Pool
Security: Smoke Detector(s)
Swimming Pool: Yes
Window: Window Treatments
Room Sizes
Living Room: 19'4x13'6
Kitchen: 22'4x9'7
Bedroom 2: 10'4x10 Level - First
Primary Bedroom: 15'3x12 Level - First
Bedroom 1: 10'5x10'5 Level - First
Local Schools
High School: Carolina Forest High School
Middle School: Ten Oaks Middle
Elementary School: Pine Island Elementary School
Listed By / Shown By
Listed By
Agency Name: RE/MAX Southern Shores GC
Agency Contact: Cell: 843-999-2684
Shown By
Agent Name: David Hyatt
Agent Phone: (843) 273-3075
Agency Title: CENTURY 21 Thomas

Estimate Your Payment
Estimated Payment
$ 729.75 per month $645.19 Principal & Interest $0.00 Property Tax (data not provided by mls) $84.55 Homeowner's InsuranceChange Payment Information

David Hyatt
Office: (843) 273-3075
Cell: (843) 458-9459
OFFICE: (843) 273-3075
EXECUTIVE ASSISTANT: (843) 273-3575
Email Me



Privacy Policy / DMCA Notice / ADA Accessibility


This site is hosted, designed and copyright
© 1994 - 2026 by
Delta Media Group, Inc. -- Patent Pending --
153 Myrtle Grande Dr. | MLS# 2615640
This single family home located at 153 Myrtle Grande Dr., Conway, SC 29526 is currently listed for sale with an asking price of $289,900. This property was built in 2007 and has 3 bedrooms and 2 full baths with 1231 sq. ft. Myrtle Grande Dr. is located in the Myrtle Trace Grande subdivision. Search Myrtle Trace Grande real estate on www.davidhyatt.properties today.