


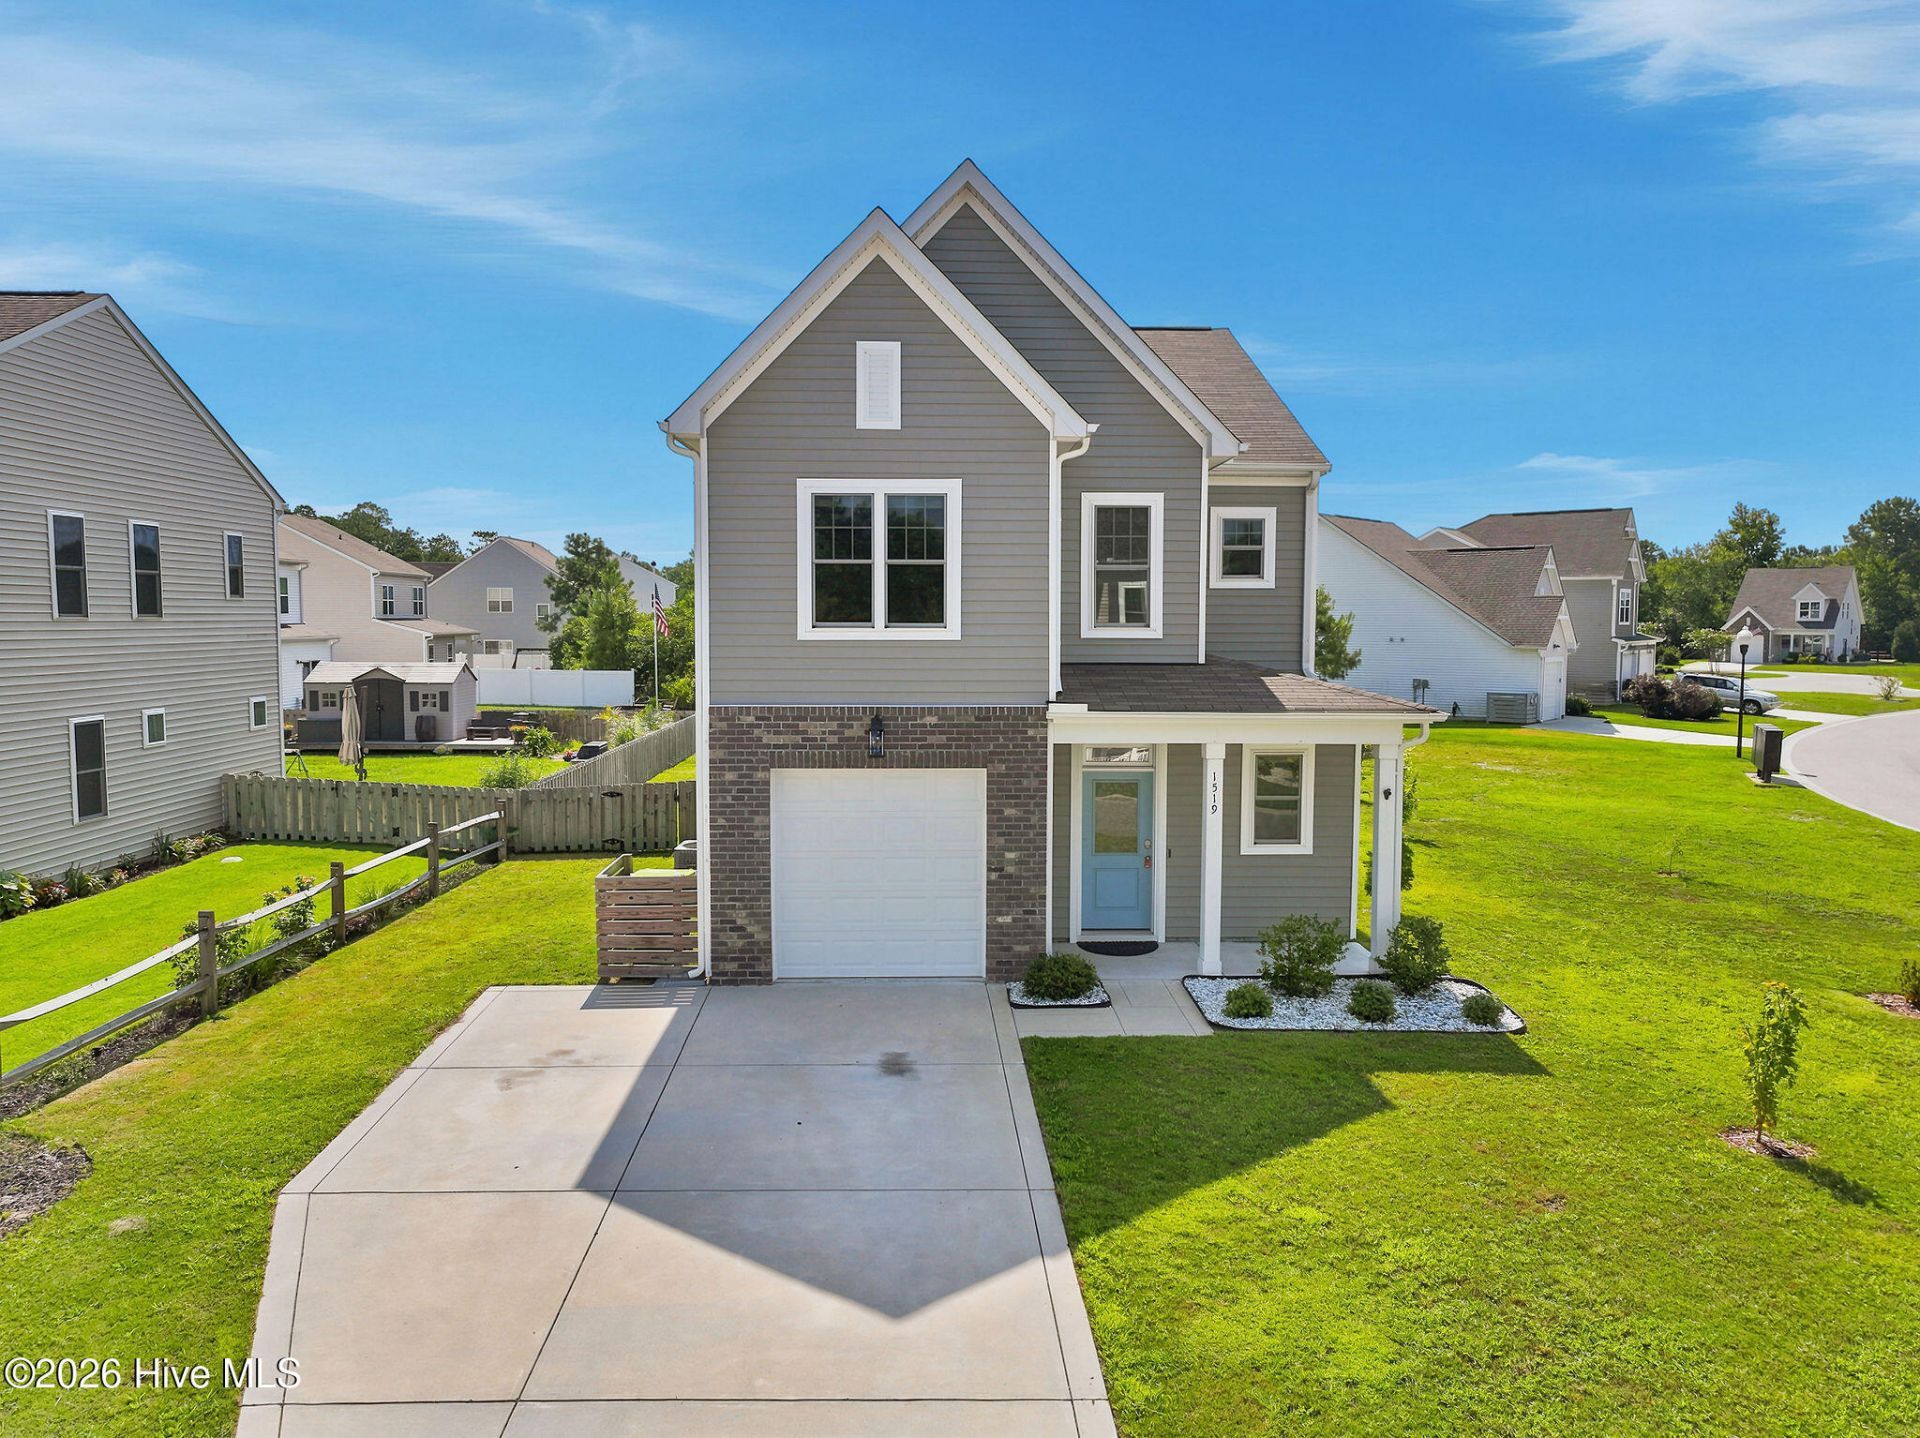


BEDS3
BATHS2 full 1 partial
SQUARE FEET2,060
MLS#100592858
STATUSActive
PROPERTY TYPEResidential - Single Family
SUBDIVISIONNew South Bridge
SCHOOLBrunswick County Schools
Property Description
Welcome to this beautifully appointed, move-in ready 3-bedroom, 2.5-bath home in the amenity-rich community of New South Bridge in Bolivia, NC. Built in 2022 by McKee Homes, this sought-after Turlington floor plan offers exceptional versatility, making it ideal as a primary residence, vacation getaway, multi-generational home, or investment property.A charming covered front porch welcomes you into a dramatic two-story foyer, setting the stage for the home's light-filled, open-concept design. Coastal-inspired finishes, luxury vinyl plank flooring, and tile throughout mean there's no carpet to maintain. The chef's kitchen features white cabinetry, quartz countertops with a stylish backsplash, stainless steel appliances including refrigerator, a large center island, and a spacious pantry, seamlessly flowing into the dining area and impressive two-story family room with an electric fireplace and abundant natural light.The first-floor owner's suite offers a private retreat with direct access to the covered rear patio through sliding glass doors. The ensuite bath is thoughtfully designed with a tiled walk-in shower, dual vanity with modern gray cabinetry, private water closet, linen closet with laundry hookups, and a generous walk-in closet.Upstairs, an open loft provides flexible living space, while a second bedroom serves as an ideal secondary primary suite with its own walk-in closet, attached bath featuring dual sinks, a tub/shower combination, and convenient hallway access. A third bedroom with a walk-in closet, second-floor laundry room with washer & dryer, and pull-down attic access complete the upper level.Additional upgrades include ceiling fans, window blinds, a Google Nest doorbell, and a single-car garage with extra storage space. Outside, enjoy a fully fenced backyard featuring an irrigation system, mature perennial landscaping, and a storage shed perfect for lawn equipment, tools, or beach gear.New South Bridge offers an exceptional lifestyle with outstanding amenities, including a clubhouse, community pool, scenic nature trail, RV and boat storage, and a unique par-3 golf course that's free to play with HOA membership. Conveniently located just minutes from Virginia Williamson Elementary School and Classical Charter School of Southport, the home is also only 11 miles from the sandy shores of Oak Island. Historic Southport, Holden Beach, Shallotte, Leland, and Wilmington are all within easy reach, providing endless opportunities for dining, shopping, boating, and coastal recreation.Don't miss the opportunity to own this exceptional coastal home that combines modern comfort, thoughtful design, and an unbeatable location.
Property Features
Property Type: Residential - Single Family
Cooling: Central Air, Ceiling Fan(s)
Fenced: Yes
Fireplaces: 1
Garage: 1 car attached
Heating: Fireplace(s), Electric, Heat Pump
Lot Size: 0.17 Acres
Roof Type: Shingle
Stories: 2.0
Year Built: 2022
Amenities
Master Downstairs
Walk-in Closet(s)
Vaulted Ceiling(s)
High Ceilings
Entrance Foyer
Solid Surface
Ceiling Fan(s)
Pantry
Walk-in Shower
Blinds/Shades
Walk-In Closet(s)
Irrigation System
Cluster Mailboxes
Feature Descriptions
Appliances: Built-In Microwave, Washer, Refrigerator, Dryer, Dishwasher, Electric Range
Association Amenities: Clubhouse, Community Pool, Golf Course, Maintenance Common Areas, Maintenance Roads, Management, RV/Boat Storage, Street Lights
Days on Site: 108
Exterior: Brick Veneer, Vinyl Siding, Wood Frame
Fencimg: Full, Wood, Fenced
Flooring: LVT/LVP
HOA Fee: $1260/ Annually
Laundry: Laundry Closet, Laundry Room
Lot Dimensions: 81.62 x 6.89 x 126.79 x 41.03 x 97.55
Parcel#: 185de019
Parking: Garage Faces Front, Attached, Off Street, Paved, Garage
Parking Notes: Garage Faces Front, Attached, Off Street, Paved, Garag
Patio/Porch: Covered, Patio, Porch, Front Porch, Rear Porch
Security: Smoke Detector(s)
Sewer: Municipal Sewer
Special View Info: None
Utilities: Sewer Connected, Water Connected
Water: Public
Room Sizes
Living Room: 146 X 147 Level - First
Loft: 13 X 26 Level - Second
Dining Room: 1210 X 104 Level - First
Primary Bedroom: 127 X 14 Level - First
Bedroom 2: 118 X 184 Level - Second
Bedroom 3: 118 X 181 Level - Second
Kitchen: 1210 X 128 Level - First
Local Schools
High School: South Brunswick
Middle School: Cedar Grove
Elementary School: Virginia Williamson
School District: Brunswick County Schools
Listed By / Shown By
Listed By
Agency Name: Discover NC Homes
Agency Phone: 910-363-4387
Shown By
Agent Name: David Hyatt
Agent Phone: (843) 273-3075
Agency Title: CENTURY 21 Thomas

Estimate Your Payment
Estimated Payment
$ 805.26 per month $711.96 Principal & Interest $0.00 Property Tax (data not provided by mls) $93.30 Homeowner's InsuranceChange Payment Information

David Hyatt
Office: (843) 273-3075
Cell: (843) 458-9459
OFFICE: (843) 273-3075
EXECUTIVE ASSISTANT: (843) 273-3575
Email Me



MLS Licensed Data - Copyright 2018 NCRMLS. All rights reserved. North Carolina Regional Multiple Listing Service, (NCRMLS), provides content displayed here (“provided content”) on an “as is” basis and makes no representations or warranties regarding the provided content, including, but not limited to those of non-infringement, timeliness, accuracy, or completeness. Individuals and companies using information presented are responsible for verification and validation of information they utilize and present to their customers and clients. NCRMLS will not be liable for any damage or loss resulting from use of the provided content or the products available through Portals, IDX, VOW, and/or Syndication. Recipients of this information shall not resell, redistribute, reproduce, modify, or otherwise copy any portion thereof without the expressed written consent of NCRMLS.
Privacy Policy / DMCA Notice / ADA Accessibility


This site is hosted, designed and copyright
© 1994 - 2026 by
Delta Media Group, Inc. -- Patent Pending --
1519 Judith Drive Se | MLS# 100592858
This single family home located at 1519 Judith Drive Se, Bolivia, NC 28422 is currently listed for sale with an asking price of $319,900. This property was built in 2022 and has 3 bedrooms and 2 full and 1 partial baths with 2060 sq. ft. Judith Drive Se is located in the New South Bridge subdivision within the Brunswick County Schools school district. Search New South Bridge real estate on www.davidhyatt.properties today.