




BEDS2
BATHS2 full 1 partial
SQUARE FEET1,292
MLS#2627523
STATUSActive
PROPERTY TYPEResidential - Condominium
SUBDIVISIONWillow Trace - Burning Ridge Golf Course
Property Description
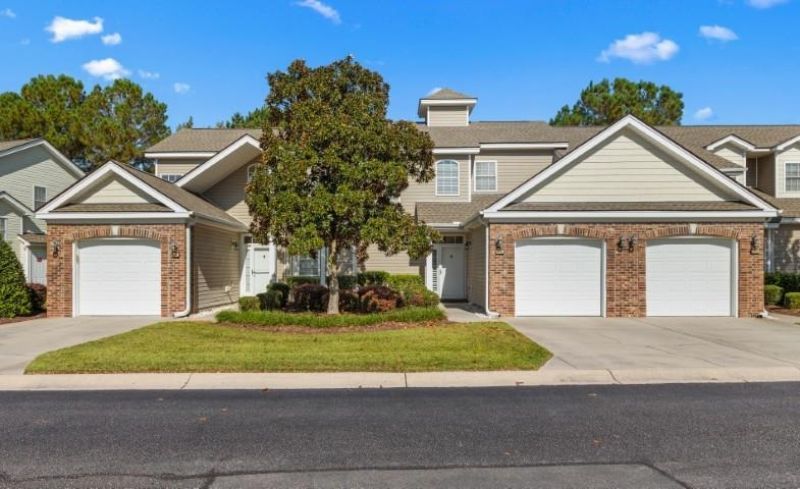
Welcome to this charming 2-bedroom, 2.5-bathroom townhome-style condo in the Willow Trace community at Burning Ridge Golf Course, located in the highly sought-after Carolina Forest school district. The living room features a soaring vaulted ceiling, a cozy fireplace and a ceiling fan, and opens to the combined family and dining area, perfect for entertaining or relaxing at home. The kitchen offers stainless steel appliances, solid surface countertops and plenty of space to cook. The first-floor primary bedroom includes a walk-in closet and a private bath with a double sink vanity and shower. Luxury vinyl plank and tile flooring run through the main living areas, with carpet in the bedrooms. Additional highlights include a private one-car garage with an automatic door opener and a fenced patio, ideal for your morning coffee, grilling or simply enjoying some outdoor privacy. The monthly HOA fee includes water and sewer, cable TV, internet, trash pick-up, lawn maintenance, pest control and the community pool. Long-term rentals are permitted, making this a great choice for a primary residence, second home or investment property. Conveniently located just off Highway 501, minutes from Coastal Carolina University, Conway Medical Center, Tanger Outlets, shopping and dining, and just a short drive to the beach and all of the attractions Myrtle Beach has to offer. The 2 bar stools and a few outdoor pieces of furniture will convey with the sale. Ask your agent for a full itemized list. Schedule your private showing today!
Property Features
Property Type: Residential - Condominium
Cooling: Central Air
Fenced: Yes
Garage: 1
Heating: Central, Electric
Stories: 2.0
Year Built: 2007
Amenities
Ceiling Fan(s)
Dual Sinks
Fireplace
Main Level Primary
Separate Shower
Walk-In Closet(s)
Window Treatments
High Speed Internet
Stainless Steel Appliances
Solid Surface Counters
Fence
Patio
Feature Descriptions
Appliances: Dishwasher, Freezer, Disposal, Microwave, Oven, Range, Dryer, Washer
Association Amenities: Owner Allowed Motorcycle, Pet Restrictions, Trash, Cable TV, Maintenance Grounds
Community Features: Cable TV, Internet Access, Golf, Long Term Rental Allowed, Pool
Days on Site: 3
Exterior: Brick Veneer
Flooring: Carpet, Luxury Vinyl, Luxury VinylPlank, Tile
HOA: Yes
HOA Fee: 390/ Monthly
Laundry: Washer Hookup
Lot: Near Golf Course, Other
Parcel#: 40002010100
Parking: One Car Garage, Private, Garage Door Opener
Parking Notes: One Car Garage, Private, Garage Door Opener
Patio/Porch: Patio
Pets Allowed: Owner Only, Yes
Pool: Community, Outdoor Pool
Security: Smoke Detector(s)
Swimming Pool: Yes
Utilities: Cable Available, Electricity Available, Natural Gas Available, Phone Available, Sewer Available, Water Available, High Speed Internet Available, Trash Collection
View: Lake, Pond
Water: Public
Local Schools
High School: Carolina Forest High School
Middle School: Ten Oaks Middle School
Elementary School: Pine Island Elementary School
Listed By / Shown By
Listed By
Agency Name: INNOVATE Real Estate
Agency Phone: 843-839-1649
Shown By
Agent Name: David Hyatt
Agent Phone: (843) 273-3075
Agency Title: CENTURY 21 Thomas

Estimate Your Payment
Estimated Payment
$ 603.88 per month $533.91 Principal & Interest $0.00 Property Tax (data not provided by mls) $69.97 Homeowner's InsuranceChange Payment Information

David Hyatt
Office: (843) 273-3075
Cell: (843) 458-9459
OFFICE: (843) 273-3075
EXECUTIVE ASSISTANT: (843) 273-3575
Email Me



Privacy Policy / DMCA Notice / ADA Accessibility


This site is hosted, designed and copyright
© 1994 - 2026 by
Delta Media Group, Inc. -- Patent Pending --
150 Cart Crossing Dr., Unit 102 | MLS# 2627523
This condo located at 150 Cart Crossing Dr., Unit 102, Conway, SC 29526 is currently listed for sale with an asking price of $239,900. This property was built in 2007 and has 2 bedrooms and 2 full and 1 partial baths with 1292 sq. ft. Cart Crossing Dr., Unit 102 is located in the Willow Trace - Burning Ridge Golf Course subdivision. Search Willow Trace - Burning Ridge Golf Course real estate on www.davidhyatt.properties today.