




BEDS3
BATHS2 full
SQUARE FEET1,725
MLS#2621404
STATUSActive
PROPERTY TYPEResidential - Single Family
SUBDIVISIONAvery Woods
Property Description
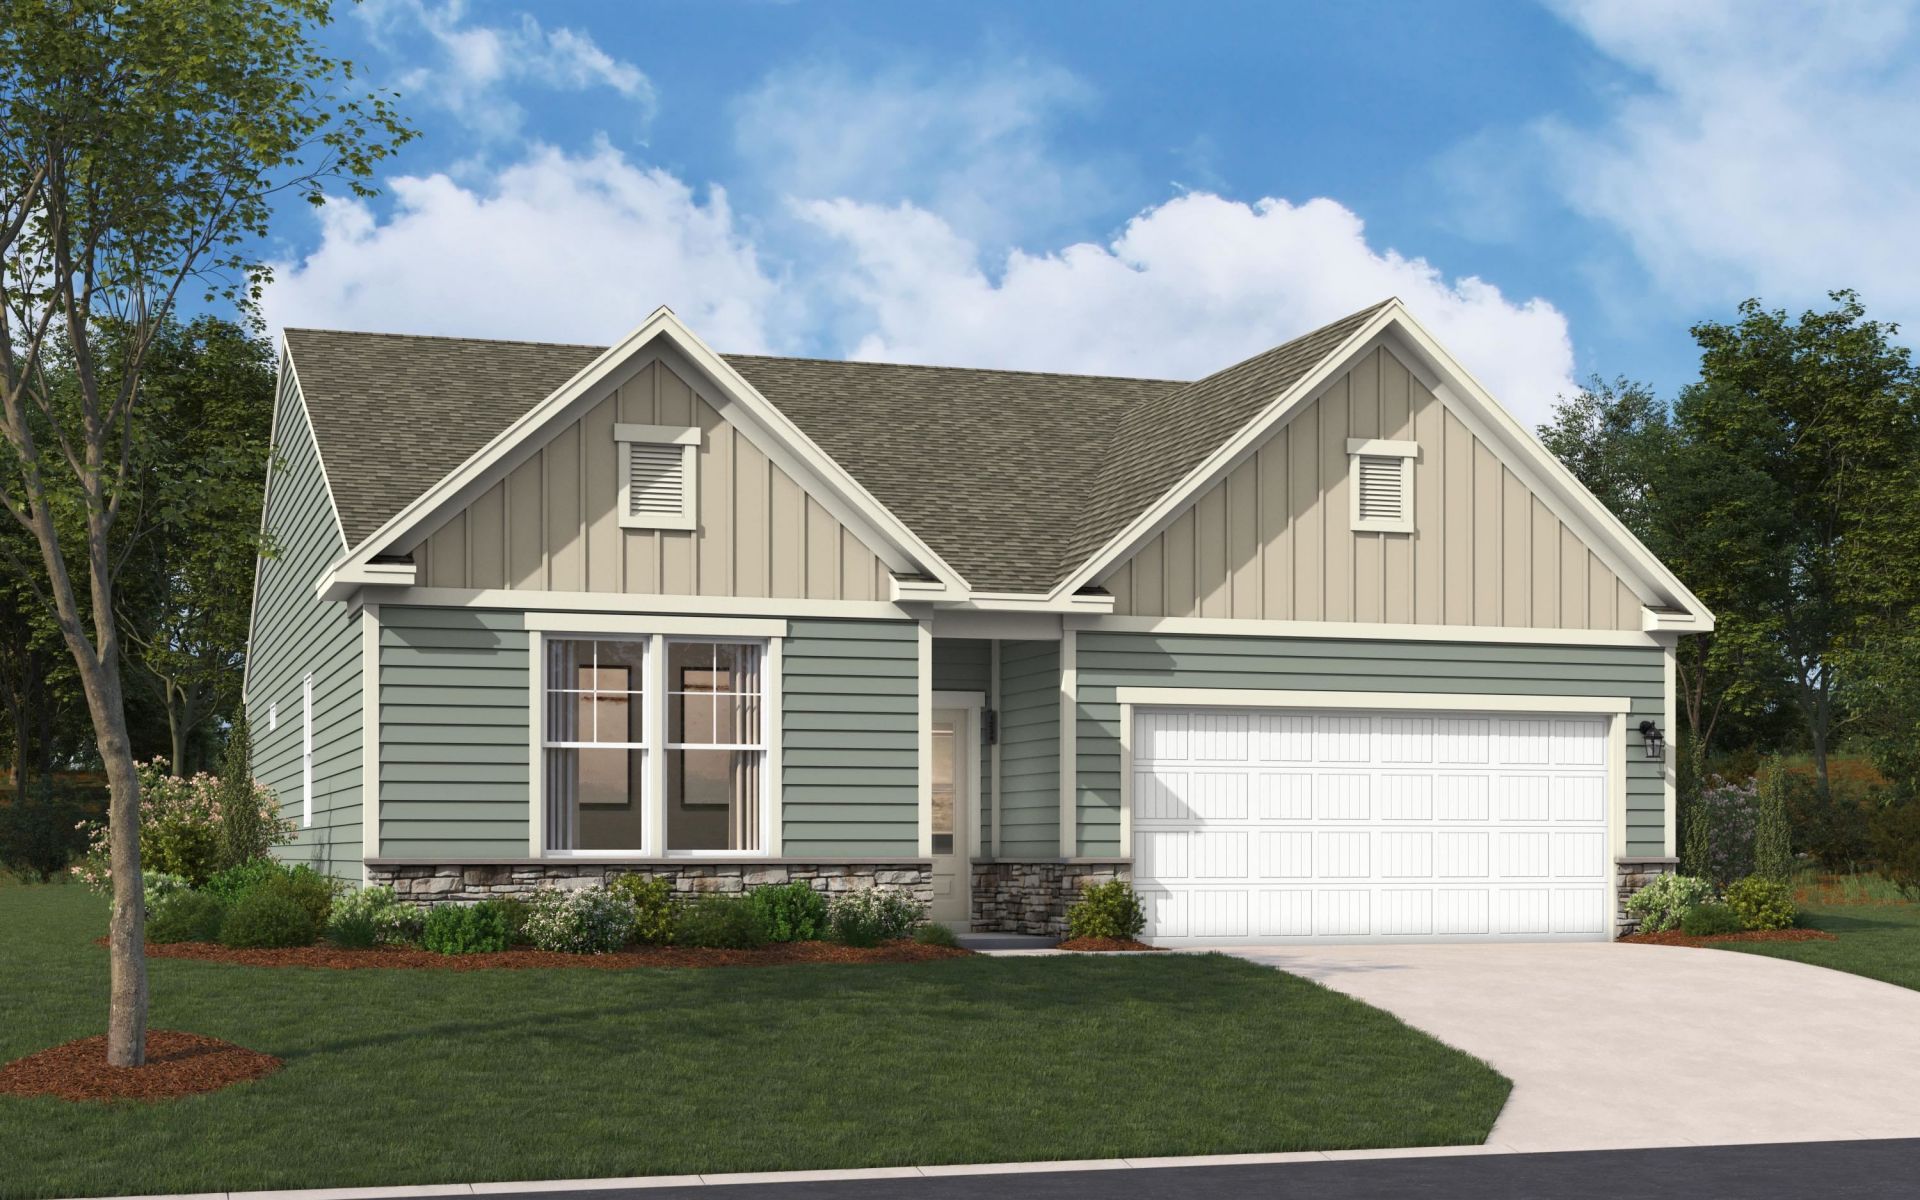
The Quentin offers a thoughtfully designed single-story layout with three bedrooms, two full baths, and a two-car garage, combining comfortable everyday living with spaces made for gathering and entertaining. The open-concept kitchen, dining area, and family room create a spacious central hub, while the kitchen features a large center island, generous cabinet and countertop space, and a nearby pocket office with a built-in desk for added functionality. The dining and family areas flow naturally to the covered and screened-in outdoor living space, extending the home beyond the indoors. The primary suite provides a peaceful retreat enhanced by a tray ceiling with a spacious bath and walk-in closet. Two secondary bedrooms are located on the opposite side of the home near the additional full bath, creating a comfortable layout for family or guests. With its smart use of space, open living areas, and convenient one-level design, the Quentin is designed to complement a variety of lifestyles. Move in quick or build it your way! Choose from thoughtfully designed quick move-in ready homes or take advantage of our build-to-order opportunities to personalize a home that feels like yours from the start. **Photos shown are of a completed model and are for illustrative purposes only. Actual colors, features, and finishes may vary. Home is currently in framing. Estimated completion is end of November.** Located in Avery Woods in Longs, SC, enjoy a welcoming community with a future pool and gazebo area, all while being conveniently located near beaches, golf, shopping, dining, and entertainment.
Property Features
Property Type: Residential - Single Family
Cooling: Central Air
Garage: 2 car attached
Heating: Gas
Home Style: Ranch
Lot Size: 0.23 Acres
Stories: 1.0
Year Built: 2026
Amenities
Tray Ceiling(s)
Ceiling Fan(s)
Dual Sinks
Main Level Primary
Separate Shower
Walk-In Closet(s)
Bedroom on Main Level
Entrance Foyer
Kitchen Island
Stainless Steel Appliances
Solid Surface Counters
Sprinkler/Irrigation
Porch
Feature Descriptions
Appliances: Dishwasher, Disposal, Microwave
Association Amenities: Owner Allowed Golf Cart, Owner Allowed Motorcycle, Pet Restrictions, Tenant Allowed Golf Cart, Tenant Allowed Motorcycle
Community Features: Golf Carts OK, Long Term Rental Allowed, Pool
Days on Site: 11
Exterior: Vinyl Siding
Flooring: Carpet, Luxury Vinyl, Luxury VinylPlank
HOA: Yes
HOA Fee: 76/ Monthly
Laundry: Washer Hookup
Lot: Outside City Limits, Rectangular, Rectangular Lot
Parcel#: 34604040025
Parking: Attached, Garage, Two Car Garage, Garage Door Opener
Parking Notes: Attached, Garage, Two Car Garage, Garage Door Opener
Patio/Porch: Rear Porch, Front Porch, Porch, Screened
Pets Allowed: Owner Only, Yes
Pool: Community, Outdoor Pool
Security: Smoke Detector(s)
Swimming Pool: Yes
Utilities: Cable Available, Electricity Available, Natural Gas Available, Phone Available, Sewer Available, Underground Utilities, Water Available
Water: Public
Local Schools
High School: North Myrtle Beach High School
Middle School: North Myrtle Beach Middle School
Elementary School: Riverside Elementary
Listed By / Shown By
Listed By
Agency Name: SM South Carolina Brokerage, LLC
Agency Phone: 404-490-7489
Shown By
Agent Name: David Hyatt
Agent Phone: (843) 273-3075
Agency Title: CENTURY 21 Thomas

Estimate Your Payment
Estimated Payment
$ 845.43 per month $747.47 Principal & Interest $0.00 Property Tax (data not provided by mls) $97.96 Homeowner's InsuranceChange Payment Information

David Hyatt
Office: (843) 273-3075
Cell: (843) 458-9459
OFFICE: (843) 273-3075
EXECUTIVE ASSISTANT: (843) 273-3575
Email Me



Privacy Policy / DMCA Notice / ADA Accessibility


This site is hosted, designed and copyright
© 1994 - 2026 by
Delta Media Group, Inc. -- Patent Pending --
143 Avery Woods Dr. | MLS# 2621404
This single family home located at 143 Avery Woods Dr. , Longs, SC 29568 is currently listed for sale with an asking price of $335,855. This property was built in 2026 and has 3 bedrooms and 2 full baths with 1725 sq. ft. Avery Woods Dr. is located in the Avery Woods subdivision. Search Avery Woods real estate on www.davidhyatt.properties today.