


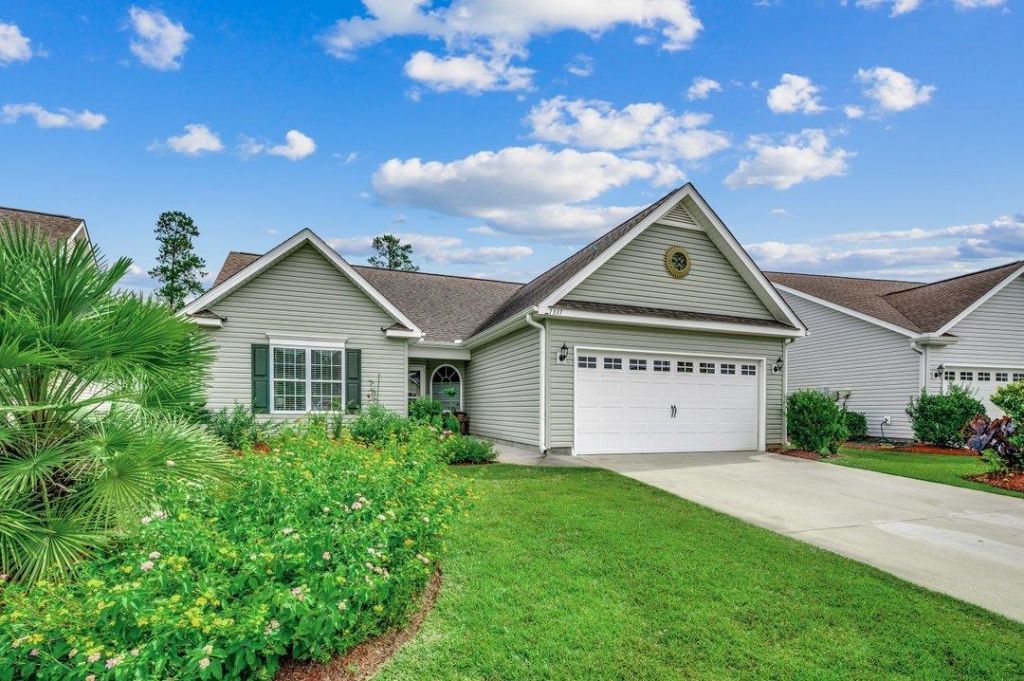


BEDS3
BATHS2 full
SQUARE FEET1,480
MLS#2621971
STATUSActive
PROPERTY TYPEResidential - Single Family
SUBDIVISIONMidtown Village
Property Description
Built by well known regional builder Bill Clark Homes, this move in ready, single level home offers easy, low maintenance living in Midtown Village. The comfortable and functional layout features 3 bedrooms, 2 bathrooms, and plenty of room for everyday living and entertaining. Enjoy a peaceful pond view from the screened porch and fully fenced backyard. Inside, youll find granite countertops, soft close cabinets, a spacious pantry, a walk in closet, attic shelving for additional storage, and newly installed comfort height elongated toilets. All kitchen appliances convey. The roof was recently inspected, the HVAC system has been maintained annually, and a transferable termite bond provides added peace of mind. The monthly HOA includes lawn and landscaping maintenance, irrigation system maintenance, internet, and access to the community pool and clubhouse. Conveniently located near Downtown Conway, shopping, dining, medical facilities, Coastal Carolina University, and the beach. Schedule your showing today!
Property Features
Property Type: Residential - Single Family
Cooling: Central Air
Fenced: Yes
Garage: 2 car attached
Heating: Central, Electric
Home Style: Ranch
Lot Size: 0.15 Acres
Stories: 1.0
Year Built: 2014
Amenities
Attic
Ceiling Fan(s)
Dual Sinks
Main Level Primary
Pull Down Attic Stairs
Permanent Attic Stairs
Separate Shower
Vanity
Walk-In Closet(s)
Window Treatments
Breakfast Bar
Bedroom on Main Level
Breakfast Area
Solid Surface Counters
Fence
Sprinkler/Irrigation
Patio
Feature Descriptions
Appliances: Dishwasher, Microwave, Range, Refrigerator, Dryer, Washer
Association Amenities: Clubhouse, Pet Restrictions
Community Features: Clubhouse, Recreation Area, Long Term Rental Allowed, Pool
Days on Site: 4
Exterior: Vinyl Siding, Wood Frame
Flooring: Carpet, Vinyl, Wood
HOA: Yes
HOA Fee: 190/ Monthly
Laundry: Washer Hookup
Lot: City Lot, Lake Front, Pond on Lot
Lot Dimensions: 52x113x112x69
Parcel#: 32516030026
Parking: Attached, Garage, Two Car Garage, Garage Door Opener
Parking Notes: Attached, Garage, Two Car Garage, Garage Door Opener
Patio/Porch: Front Porch, Patio, Porch, Screened
Pets Allowed: Owner Only, Yes
Pool: Community, Outdoor Pool
Security: Smoke Detector(s)
Swimming Pool: Yes
Utilities: Cable Available, Electricity Available, Phone Available, Sewer Available, Water Available
Water: Public
Water Features: Pond
Window: Window Treatments
Local Schools
High School: Conway High School
Middle School: Whittemore Park Middle School
Elementary School: Homewood Elementary School
Listed By / Shown By
Listed By
Agency Name: Sansbury Butler Properties
Agency Phone: 843-488-5558
Shown By
Agent Name: David Hyatt
Agent Phone: (843) 273-3075
Agency Title: CENTURY 21 Thomas

Estimate Your Payment
Estimated Payment
$ 672.10 per month $594.23 Principal & Interest $0.00 Property Tax (data not provided by mls) $77.88 Homeowner's InsuranceChange Payment Information

David Hyatt
Office: (843) 273-3075
Cell: (843) 458-9459
OFFICE: (843) 273-3075
EXECUTIVE ASSISTANT: (843) 273-3575
Email Me



Privacy Policy / DMCA Notice / ADA Accessibility


This site is hosted, designed and copyright
© 1994 - 2026 by
Delta Media Group, Inc. -- Patent Pending --
1337 Midtown Village Dr. | MLS# 2621971
This single family home located at 1337 Midtown Village Dr. , Conway, SC 29526 is currently listed for sale with an asking price of $267,000. This property was built in 2014 and has 3 bedrooms and 2 full baths with 1480 sq. ft. Midtown Village Dr. is located in the Midtown Village subdivision. Search Midtown Village real estate on www.davidhyatt.properties today.