




BEDS4
BATHS2 full 1 partial
SQUARE FEET1,972
MLS#2619435
STATUSPending
PROPERTY TYPEResidential - Single Family
SUBDIVISIONBrighton Woods
Property Description
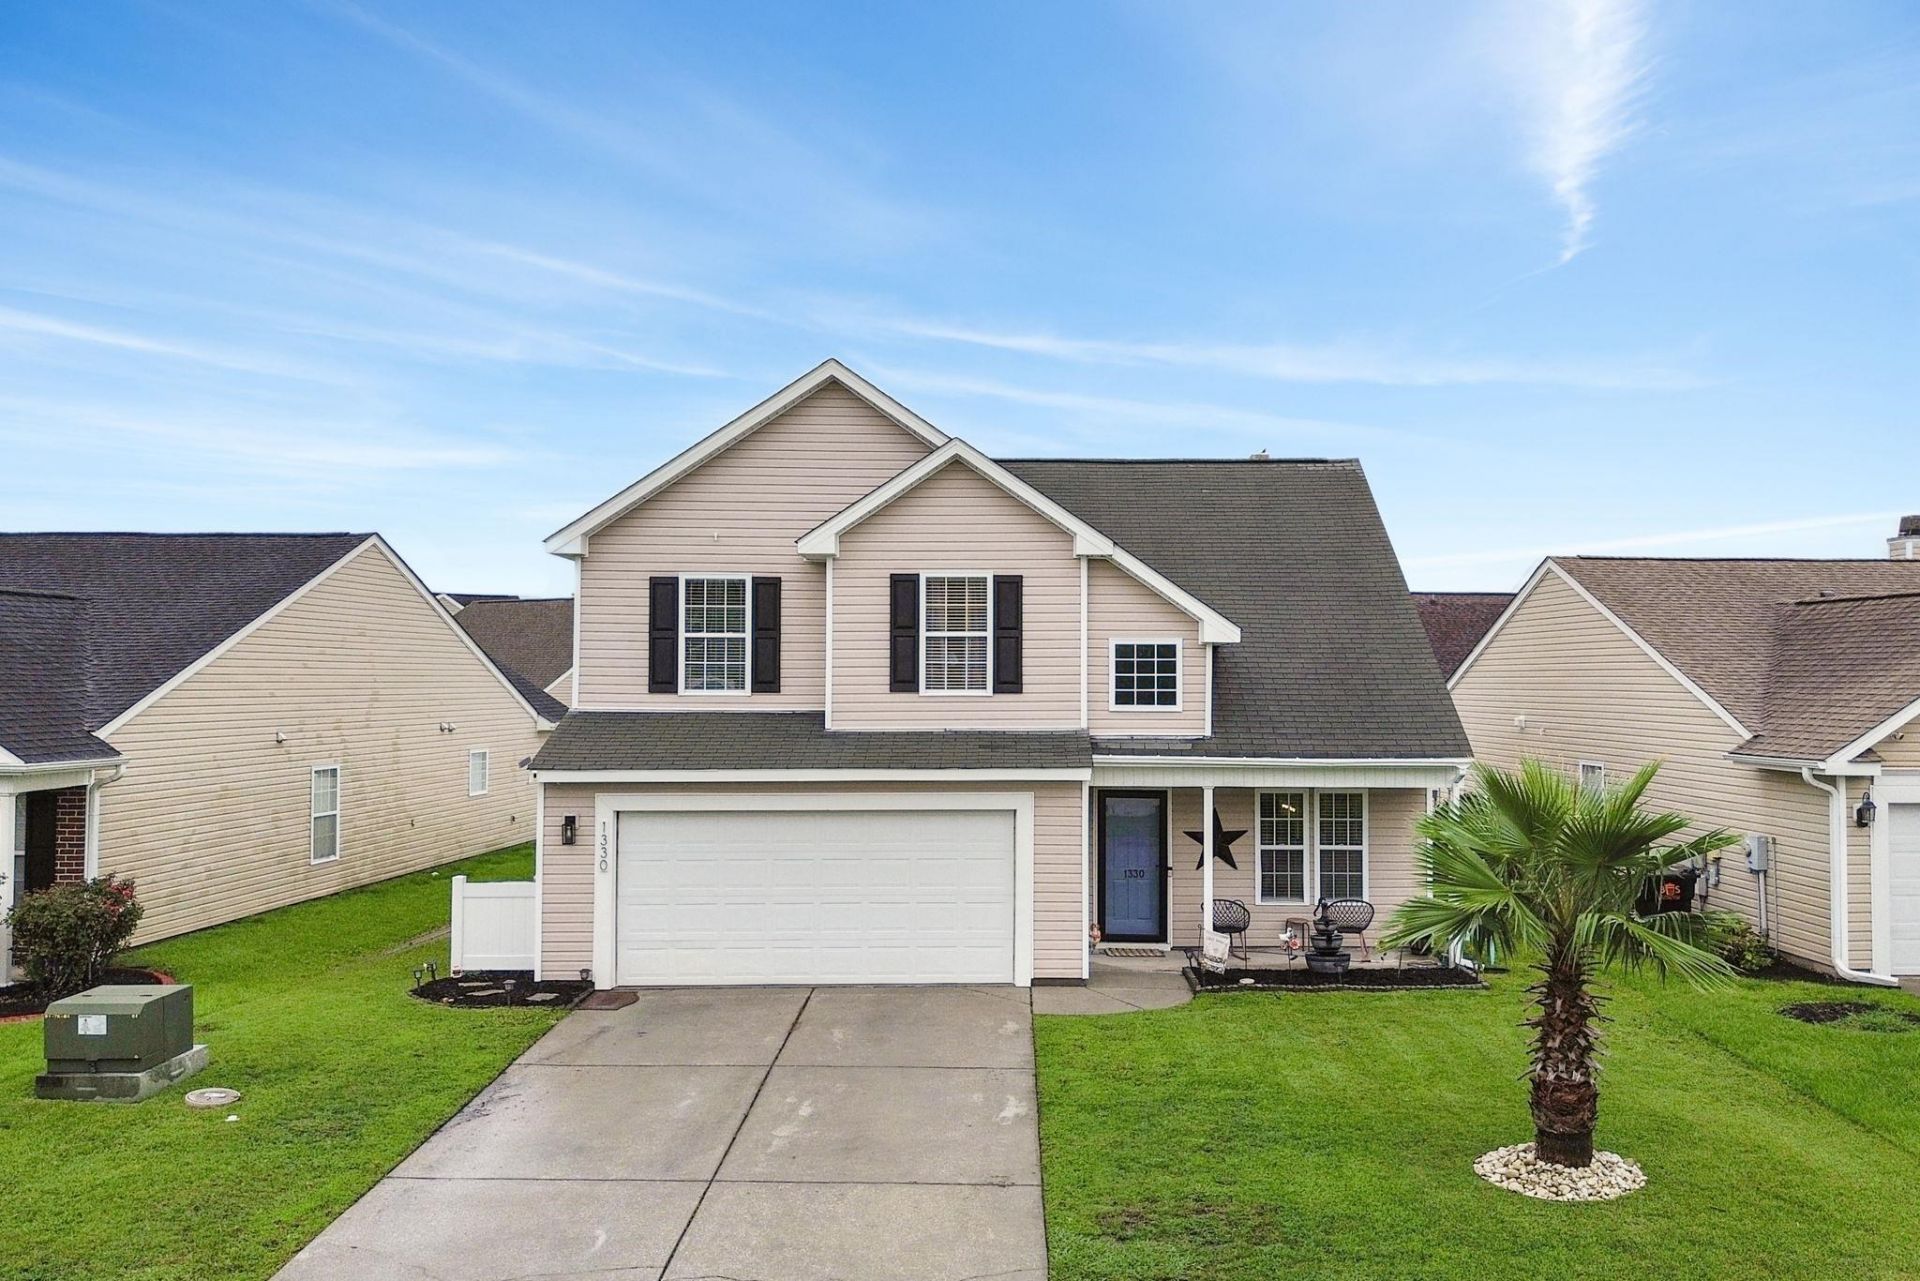
Welcome home to Brighton Woods! This beautifully maintained 4-bedroom, 2.5-bath home offers nearly 2,000 square feet of comfortable living space in the highly desirable St. James School District. From the moment you step inside, youll appreciate the soaring vaulted ceilings, abundant natural light, and open-concept design thats perfect for both everyday living and entertaining. The spacious kitchen features stainless steel appliances, a breakfast bar, ample cabinet space, and flows seamlessly into the inviting living room with a cozy fireplace. Upstairs, the private owners suite offers a tray ceiling, generous walk-in closet, and an en-suite bath with dual sinks, a garden tub, and separate shower. Step outside to your fully fenced backyard, complete with a patio and fire pit perfect to enjoy after a long day. Located just minutes from Surfside Beach, Murrells Inlet MarshWalk, Market Common, golf, restaurants, shopping, and everyday conveniences, this home combines comfort, location, and value. Dont miss your opportunity to make this Brighton Woods gem your next home!
Property Features
Property Type: Residential - Single Family
Cooling: Central Air
Fenced: Yes
Garage: 2 car attached
Heating: Central, Electric
Home Style: Traditional
Lot Size: 0.13 Acres
Stories: 2.0
Year Built: 2006
Amenities
Tray Ceiling(s)
Ceiling Fan(s)
Dual Sinks
Garden Tub/Roman Tub
Linen Closet
Separate Shower
Vanity
Walk-In Closet(s)
Breakfast Bar
Entrance Foyer
Stainless Steel Appliances
Solid Surface Counters
Fence
Porch
Feature Descriptions
Appliances: Dishwasher, Disposal, Microwave, Range, Refrigerator
Community Features: Pool
Days on Site: 34
Exterior: Vinyl Siding
Flooring: Luxury Vinyl, Luxury VinylPlank, Tile, Wood
HOA: Yes
HOA Fee: 110/ Monthly
Laundry: Washer Hookup
Lot: Rectangular, Rectangular Lot
Parcel#: 45707040024
Parking: Attached, Garage, Two Car Garage, Garage Door Opener
Parking Notes: Attached, Garage, Two Car Garage, Garage Door Opener
Patio/Porch: Rear Porch, Front Porch, Porch, Screened
Pool: Community, Outdoor Pool
Swimming Pool: Yes
Utilities: Cable Available, Electricity Available, Phone Available, Sewer Available, Water Available
Water: Public
Local Schools
High School: Saint James High School
Middle School: Saint James Middle School
Elementary School: Saint James Elementary School
Listed By / Shown By
Listed By
Agency Name: Realty ONE Group Dockside
Agency Phone: 843-492-4030
Shown By
Agent Name: David Hyatt
Agent Phone: (843) 273-3075
Agency Title: CENTURY 21 Thomas

Estimate Your Payment
Estimated Payment
$ 792.68 per month $700.83 Principal & Interest $0.00 Property Tax (data not provided by mls) $91.85 Homeowner's InsuranceChange Payment Information

David Hyatt
Office: (843) 273-3075
Cell: (843) 458-9459
OFFICE: (843) 273-3075
EXECUTIVE ASSISTANT: (843) 273-3575
Email Me



Privacy Policy / DMCA Notice / ADA Accessibility


This site is hosted, designed and copyright
© 1994 - 2026 by
Delta Media Group, Inc. -- Patent Pending --
1330 Brighton Ave. | MLS# 2619435
This single family home located at 1330 Brighton Ave., Myrtle Beach, SC 29588 is currently listed for sale with an asking price of $314,900. This property was built in 2006 and has 4 bedrooms and 2 full and 1 partial baths with 1972 sq. ft. Brighton Ave. is located in the Brighton Woods subdivision. Search Brighton Woods real estate on www.davidhyatt.properties today.