




BEDS3
BATHS2 full
SQUARE FEET1,596
MLS#2615434
STATUSPending
PROPERTY TYPEResidential - Single Family
SUBDIVISIONCastlewood
Property Description
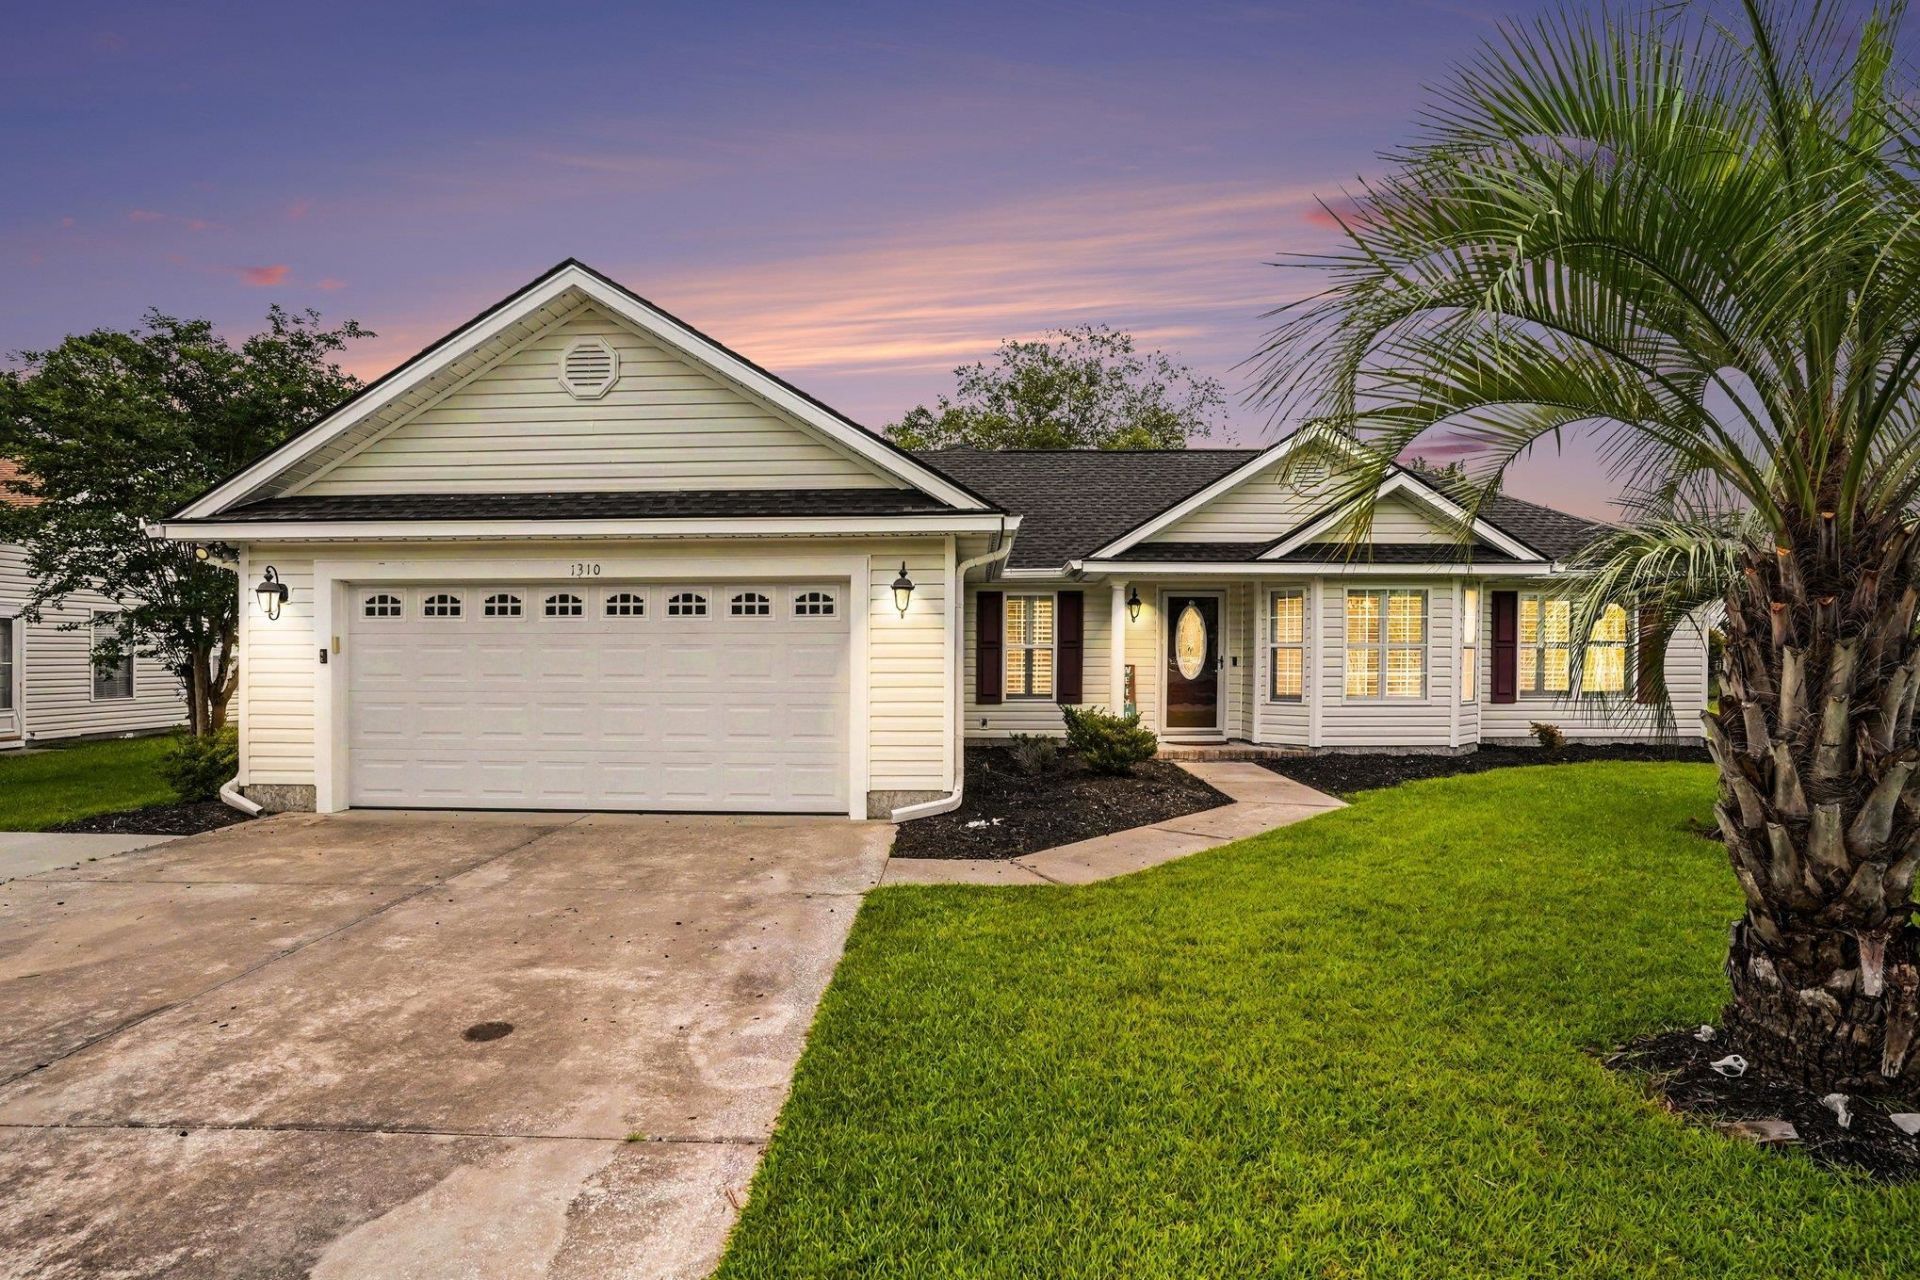
Back on the market through no fault of the seller and newly priced! Its ready for another look! Freedom, water views, and room to enjoy life your way come together in this 3 bedroom, 2 bathroom Conway home with NO HOA. The light-filled Carolina room and screened porch overlook a peaceful pond, creating inviting spaces for morning coffee, casual gatherings, or unwinding at the end of the day. Outside, the fenced backyard, mature palm trees, established landscaping, and patio provide even more room to relax and entertain. Inside, plantation shutters throughout and newer LVP flooring in most bedrooms complement a comfortable, functional layout. The kitchen offers generous cabinet and counter space, while the refrigerator, washer, and dryer all convey for added convenience. Permanent Gemstone exterior lighting lets you customize the homes curb appeal for holidays, celebrations, game days, or any ordinary evening worth making special. Located near historic downtown Conway, shopping, dining, golf, area beaches, and South Carolina State Parks, this home offers a rare combination of peaceful pond-side living, everyday convenience, and the freedom of no HOA.
Property Features
Property Type: Residential - Single Family
Cooling: Central Air
Fenced: Yes
Garage: 2 car attached
Heating: Central, Electric
Home Style: Ranch
Lot Size: 0.34 Acres
Stories: 1.0
Year Built: 2005
Amenities
Bathtub
Tray Ceiling(s)
Ceiling Fan(s)
Linen Closet
Main Level Primary
Separate Shower
Vanity
Walk-In Closet(s)
Breakfast Bar
Bedroom on Main Level
Breakfast Area
Entrance Foyer
Solid Surface Counters
Fence
Sprinkler/Irrigation
Porch
Patio
Feature Descriptions
Appliances: Dishwasher, Disposal, Microwave, Range, Refrigerator, Dryer, Washer
Association Amenities: Owner Allowed Golf Cart, Owner Allowed Motorcycle, Pet Restrictions
Community Features: Golf Carts OK, Long Term Rental Allowed
Days on Site: 83
Door Features: Insulated Doors, Storm Door(s)
Exterior: Vinyl Siding
Flooring: Carpet, Luxury Vinyl, Luxury VinylPlank, Vinyl, Wood
HOA Fee: 0/ Monthly
Laundry: Washer Hookup
Lot: Lake Front, Pond on Lot, Rectangular, Rectangular Lot
Parcel#: 40007040058
Parking: Attached, Garage, Two Car Garage, Garage Door Opener
Parking Notes: Attached, Garage, Two Car Garage, Garage Door Opener
Patio/Porch: Rear Porch, Front Porch, Patio, Porch, Screened
Pets Allowed: Owner Only, Yes
Security: Smoke Detector(s)
Utilities: Cable Available, Electricity Available, Water Available
View: Lake
Water: Public
Water Features: Pond
Local Schools
High School: Carolina Forest High School
Middle School: Black Water Middle School
Elementary School: Palmetto Bays Elementary School
Listed By / Shown By
Listed By
Agency Name: Realty ONE Group Dockside
Agency Phone: 843-492-4030
Shown By
Agent Name: David Hyatt
Agent Phone: (843) 273-3075
Agency Title: CENTURY 21 Thomas

Estimate Your Payment
Estimated Payment
$ 868.45 per month $767.82 Principal & Interest $0.00 Property Tax (data not provided by mls) $100.63 Homeowner's InsuranceChange Payment Information

David Hyatt
Office: (843) 273-3075
Cell: (843) 458-9459
OFFICE: (843) 273-3075
EXECUTIVE ASSISTANT: (843) 273-3575
Email Me



Privacy Policy / DMCA Notice / ADA Accessibility


This site is hosted, designed and copyright
© 1994 - 2026 by
Delta Media Group, Inc. -- Patent Pending --
1310 Gailard Dr. | MLS# 2615434
This single family home located at 1310 Gailard Dr., Conway, SC 29526 is currently listed for sale with an asking price of $345,000. This property was built in 2005 and has 3 bedrooms and 2 full baths with 1596 sq. ft. Gailard Dr. is located in the Castlewood subdivision. Search Castlewood real estate on www.davidhyatt.properties today.