


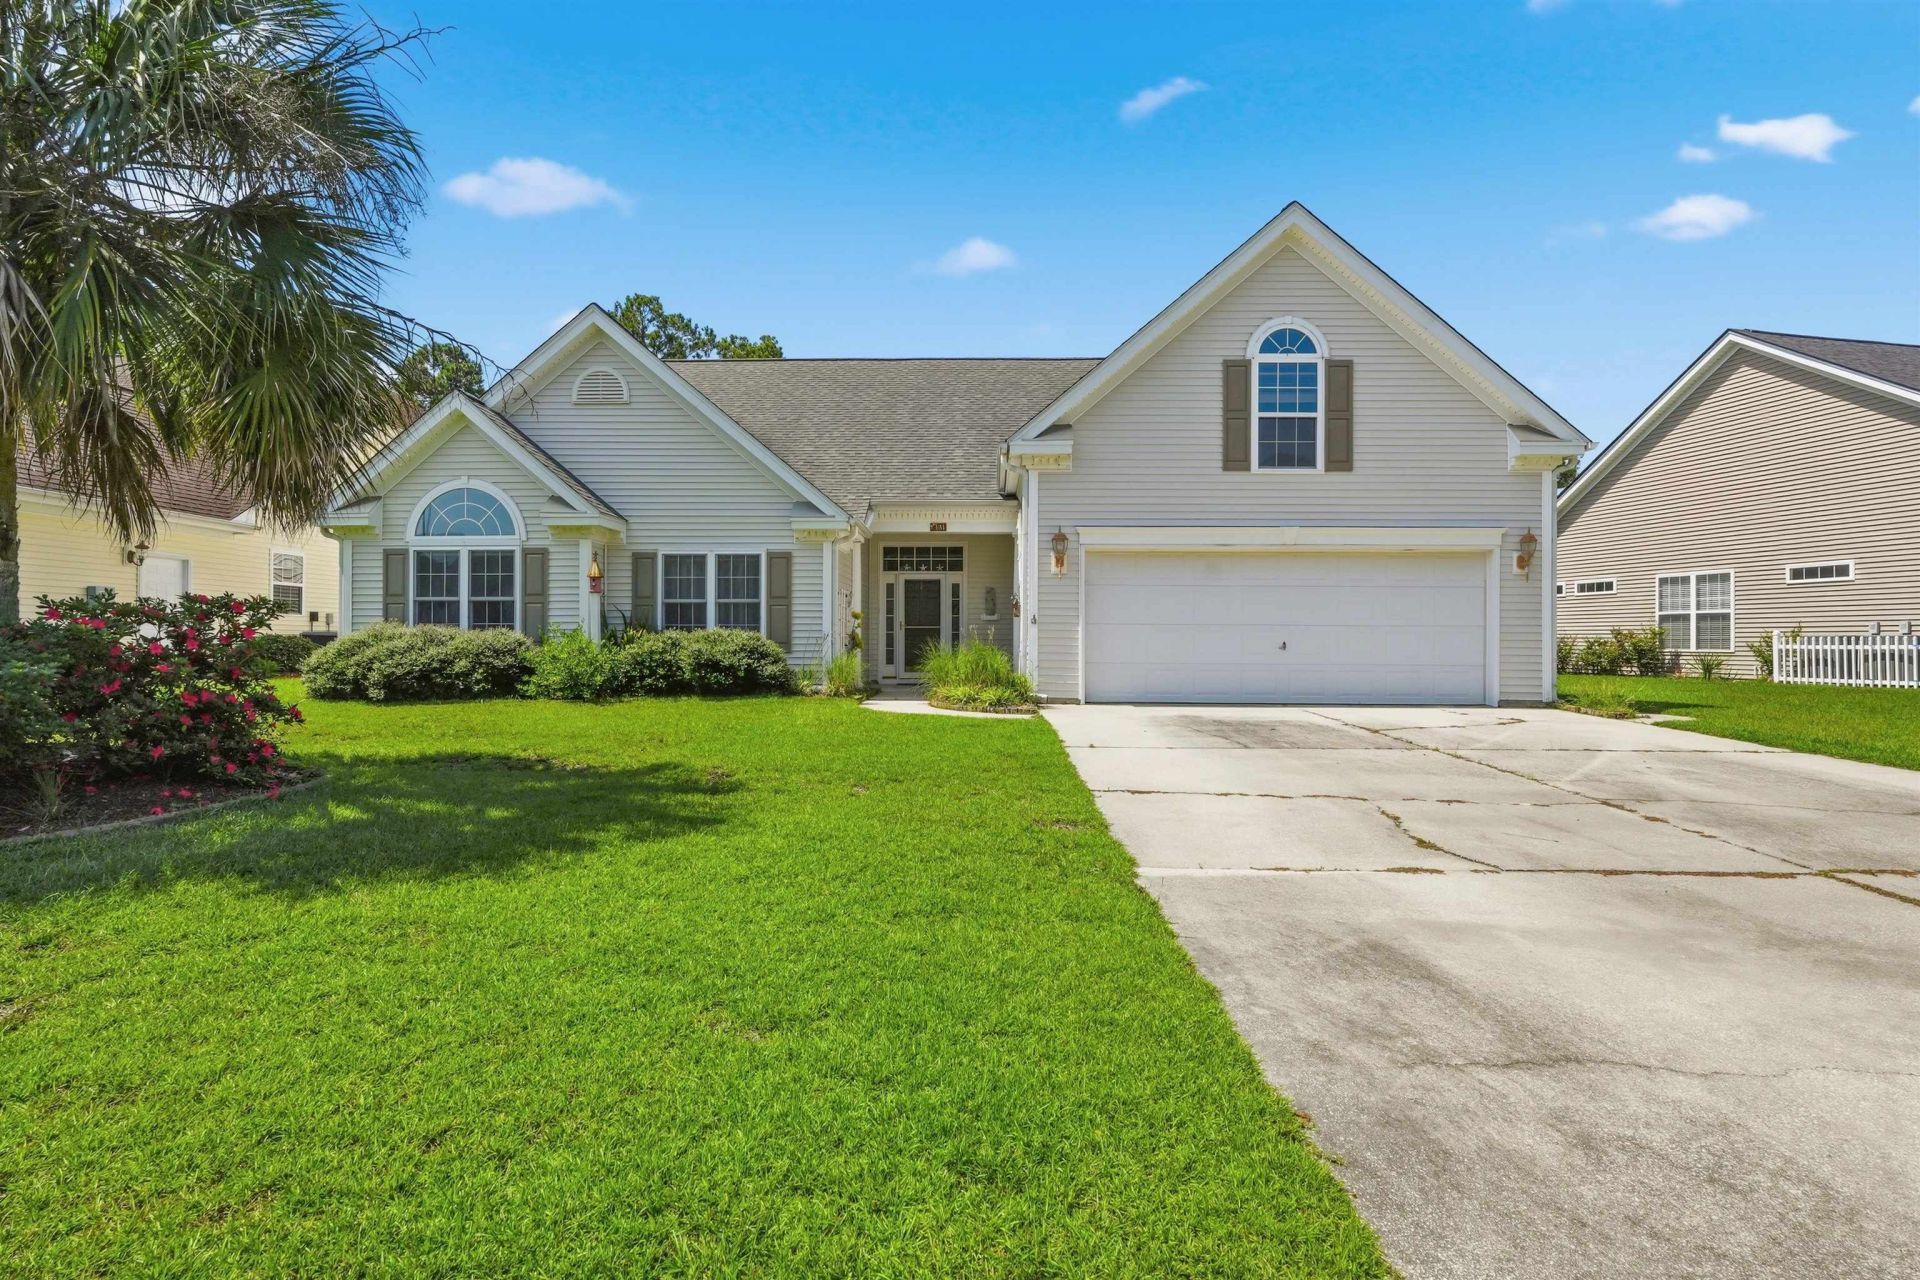


BEDS4
BATHS2 full 1 partial
SQUARE FEET2,488
MLS#2620602
STATUSActive
PROPERTY TYPEResidential - Single Family
SUBDIVISIONPebble Creek
Property Description
After walking in the front door, you will notice the lovely fireplace that is heated with propane for a formal Living room. On your right will be the Dining Room with has a tray lighted ceiling. This room could also be used as an office should you want to work from home. To the left there right inside the door will be two bedrooms, one with two Murphy twin beds (these beds will stay) and the other set up for a twin bed and storage., great for a childs bedroom. Back to the entry and then again to the left is the extra-large master suite with one walk-in closet and another single closet in the hallway. The room is large enough for big furniture as well as a reading area. Past the closets in the hallway is the Master bath with a tub with jets as well as a big shower, double sink counter with large mirrors. Back to the kitchen area, there is a breakfast bar, chandelier where another table could be placed for eating as well as large area for TV watching viewing the pond and the golf course just beyond. Kitchen is a very nice size for entertaining, lots of cupboard space and drawers. There is a smaller styled porch with telescoping windows. Second floor has another bedroom with loads of storage, two closets, one of which leads to the third floor.
Property Features
Property Type: Residential - Single Family
Cooling: Attic Fan, Central Air
Garage: 2 car attached
Heating: Central, Electric, Forced Air
Home Style: Split Level
Lot Size: 0.23 Acres
Stories: 3.0
Year Built: 2005
Amenities
Ceiling Fan(s)
Dual Sinks
Jetted Tub
Main Level Primary
Sitting Area in Primary
Split Bedrooms
Separate Shower
Vanity
Walk-In Closet(s)
Window Treatments
Breakfast Bar
Bedroom on Main Level
Breakfast Area
Stainless Steel Appliances
Solid Surface Counters
Sprinkler/Irrigation
Patio
Feature Descriptions
Appliances: Double Oven, Dishwasher, Disposal, Microwave, Range, Refrigerator, Dryer, Washer
Association Amenities: Clubhouse, Pet Restrictions
Community Features: Clubhouse, Recreation Area, Golf, Long Term Rental Allowed, Pool
Days on Site: 19
Door Features: Insulated Doors, Storm Door(s)
Exterior: Vinyl Siding
Flooring: Carpet, Laminate, Luxury Vinyl, Luxury VinylPlank, Tile
HOA: Yes
HOA Fee: 105/ Monthly
Laundry: Washer Hookup
Lot: Near Golf Course, Lake Front, Outside City Limits, On Golf Course, Pond on Lot
Parcel#: 46307020007
Parking: Attached, Garage, Two Car Garage, Garage Door Opener
Parking Notes: Attached, Garage, Two Car Garage, Garage Door Opener
Patio/Porch: Front Porch, Patio
Pets Allowed: Owner Only, Yes
Pool: Community, Outdoor Pool
Security: Smoke Detector(s)
Swimming Pool: Yes
Utilities: Electricity Available, Phone Available, Sewer Available, Underground Utilities, Water Available
View: Golf Course, Lake
Water: Public
Water Features: Pond
Window: Window Treatments
Room Sizes
Living Room: 20x15
Kitchen: 19x13
Great Room: 19x11
Dining Room: 12x12
Bedroom 3: 18x14 Level - Second
Bedroom 2: 14x11 Level - First
Primary Bedroom: 21x15 Level - First
Bedroom 1: 14x11 Level - First
Local Schools
High School: Saint James High School
Middle School: Saint James Middle School
Elementary School: Saint James Elementary School
Listed By / Shown By
Listed By
Agency Name: Realty ONE Group DocksideSouth
Agency Phone: 843-357-4030
Shown By
Agent Name: David Hyatt
Agent Phone: (843) 273-3075
Agency Title: CENTURY 21 Thomas

Estimate Your Payment
Estimated Payment
$ 1,381.96 per month $1,221.84 Principal & Interest $0.00 Property Tax (data not provided by mls) $160.13 Homeowner's InsuranceChange Payment Information

David Hyatt
Office: (843) 273-3075
Cell: (843) 458-9459
OFFICE: (843) 273-3075
EXECUTIVE ASSISTANT: (843) 273-3575
Email Me



Privacy Policy / DMCA Notice / ADA Accessibility


This site is hosted, designed and copyright
© 1994 - 2026 by
Delta Media Group, Inc. -- Patent Pending --
131 Wicklow Dr. | MLS# 2620602
This single family home located at 131 Wicklow Dr., Murrells Inlet, SC 29576 is currently listed for sale with an asking price of $549,000. This property was built in 2005 and has 4 bedrooms and 2 full and 1 partial baths with 2488 sq. ft. Wicklow Dr. is located in the Pebble Creek subdivision. Search Pebble Creek real estate on www.davidhyatt.properties today.