




BEDS4
BATHS3 full
SQUARE FEET2,378
MLS#2621954
STATUSActive
PROPERTY TYPEResidential - Single Family
SUBDIVISIONBryson Estates
Property Description
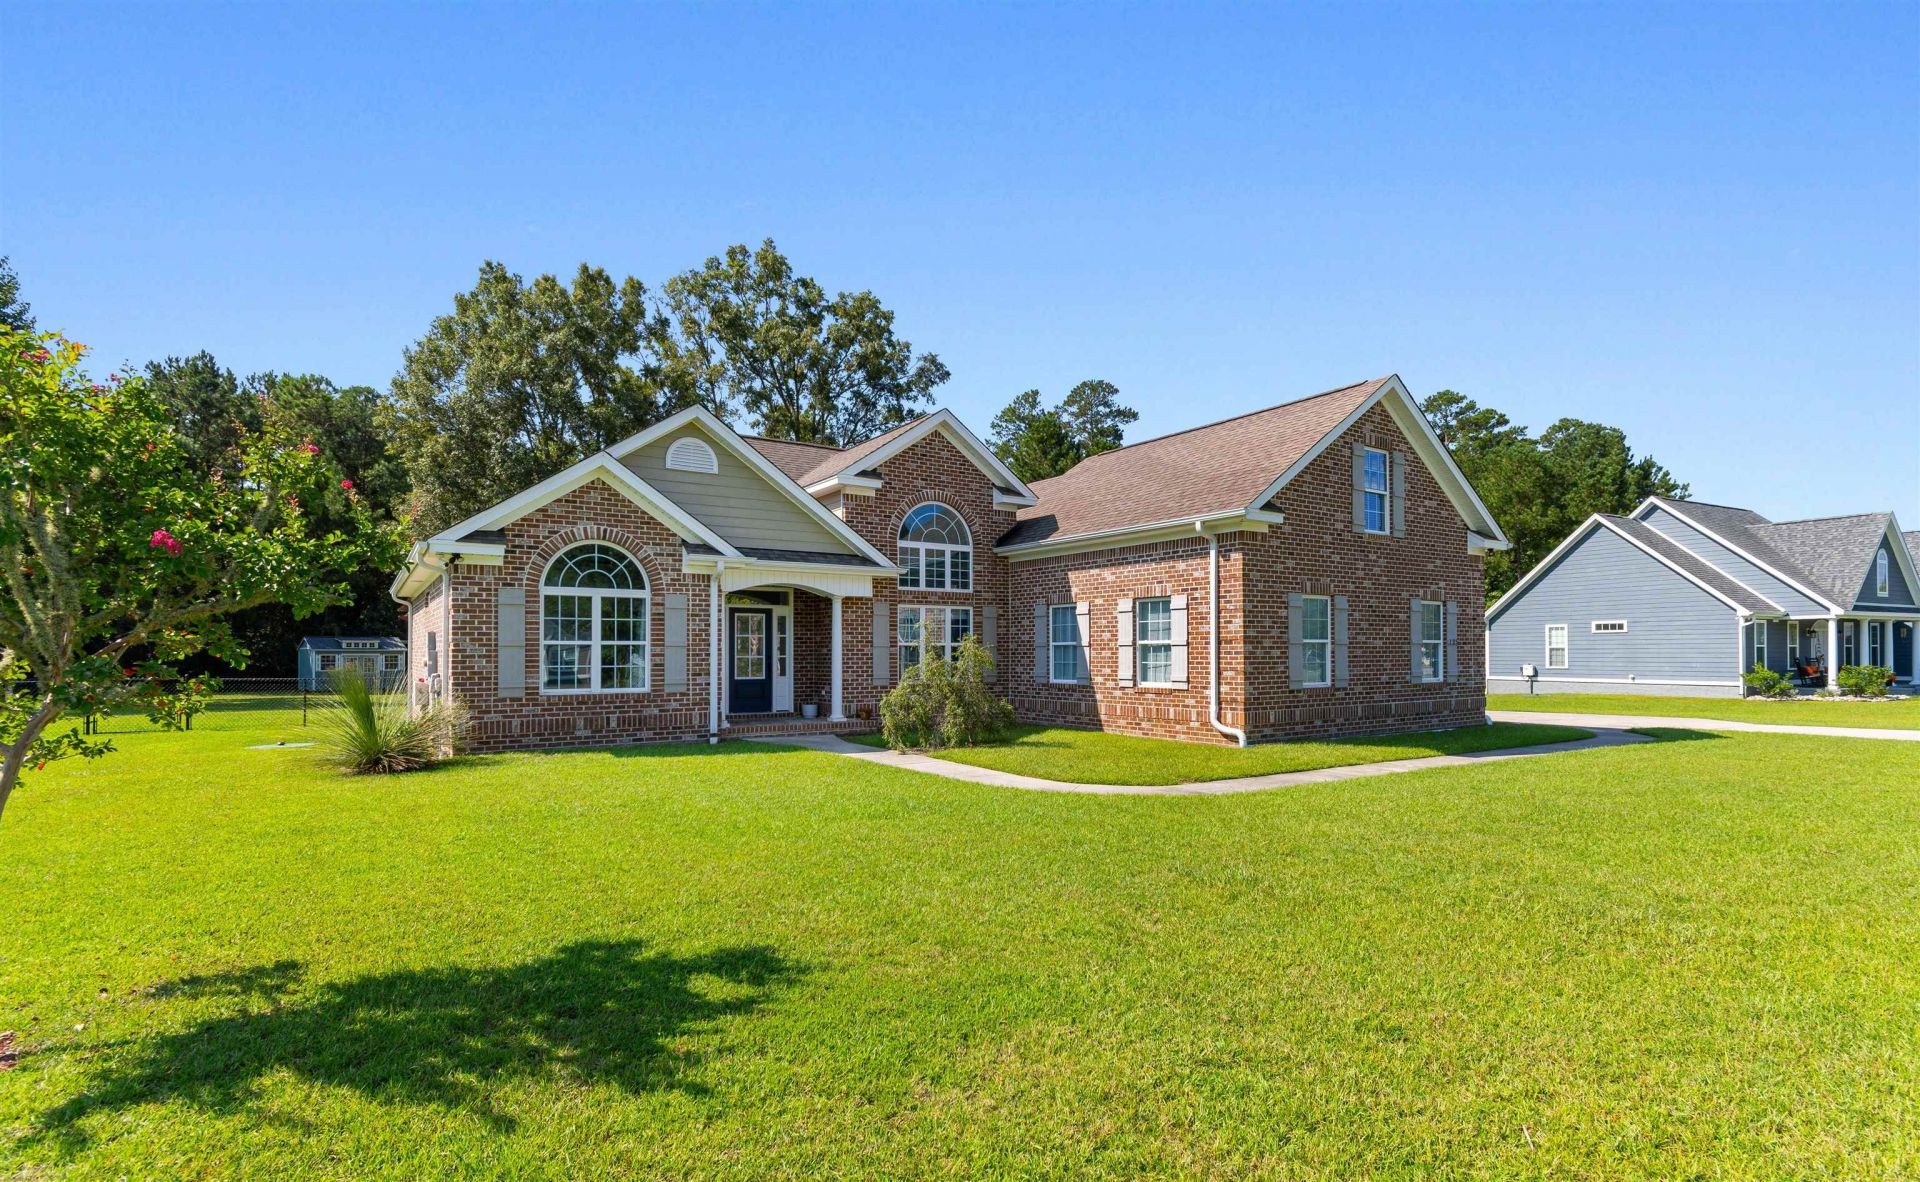
Welcome to 125 Ole Nobleman ct. in Conway! This stunning custom-built, all-brick home sits on a beautiful 1-acre lot and offers the perfect combination of quality craftsmanship, spacious living, privacy, and upscale features. And here's the best part? HUGE BUYER INCENTIVES ARE AVAILABLE! If you've been waiting for the right opportunity, this could be the one! With incredible incentives being offered, buyers have an opportunity to get even more value while making this exceptional property their own! From the moment you step inside, you'll appreciate the attention to detail and thoughtfully designed spaces throughout. The enormous great room features beautiful engineered wood flooring, a cozy gas-log fireplace, and custom built-in cabinetry, creating the perfect space to relax or entertain. The formal dining room is sure to impress with its soaring 16-foot ceilings and open, inviting atmosphere. The spacious kitchen is designed to be both functional and beautiful, featuring a breakfast bar, custom cabinetry, Level 3 granite countertops, a unique hammered copper farmhouse sink, pantry, and an exterior-vented range hood. Whether you're preparing everyday meals or hosting family and friends, this kitchen delivers! The oversized primary suite offers a private retreat with wood flooring, a tray ceiling, hammered copper double sinks, granite countertops, a garden tub, a walk-in closet, and an impressive walk-in tile shower featuring dual rainfall shower heads and an additional wall-mounted shower head. Two additional generously sized bedrooms and a full bathroom are conveniently located downstairs. Upstairs, you'll find a fourth bedroom and third full bathroom over the garage, providing the perfect setup for guests, a home office, a private retreat, or additional living space. LED lighting throughout the home adds both efficiency and a modern touch. The oversized 25' x 25' garage provides plenty of room for vehicles, storage, and hobbies. Step outside and enjoy everything this 1-acre property has to offer, including a private backyard, patio perfect for entertaining, professionally maintained landscaping, and a sprinkler system. A propane hookup for your grill makes outdoor cooking easy, while additional features such as a gas tankless water heater add even more convenience. Conveniently located just minutes from downtown Conway, you'll enjoy the privacy and space of country-style living while remaining close to shopping, dining, schools, and everything the Grand Strand has to offer. NOW LET'S TALK ABOUT THOSE HUGE BUYER INCENTIVES! Opportunities like this don't come around every day. Not only are you getting a beautifully maintained, custom all-brick home on a full acre, but you're also getting the added benefit of substantial buyer incentives that make this property an even more attractive opportunity. Whether you're looking to make this your forever home, upgrade your lifestyle, or simply maximize your buying power, these inc
Property Features
Property Type: Residential - Single Family
Cooling: Central Air
Garage: 2 car attached
Heating: Central, Electric
Home Style: Traditional
Lot Size: 1.00 Acres
Year Built: 2017
Amenities
Tray Ceiling(s)
Ceiling Fan(s)
Dual Sinks
Fireplace
Garden Tub/Roman Tub
Linen Closet
Main Level Primary
Separate Shower
Walk-In Closet(s)
Breakfast Area
Entrance Foyer
Stainless Steel Appliances
Solid Surface Counters
Irrigation Sprinklers
Porch
Patio
Storage
Feature Descriptions
Appliances: Dishwasher, Disposal, Microwave, Range, Range Hood
Days on Site: 61
Exterior: Brick
Flooring: Tile, Wood
HOA Fee: 0/ Monthly
Laundry: Washer Hookup
Lot: Irregular Lot, Outside City Limits
Parcel#: 37802010021
Parking: Attached, Two Car Garage, Garage, Garage Door Opener, RV Access/Parking
Parking Notes: Attached, Two Car Garage, Garage, Garage Door Opener,
Patio/Porch: Rear Porch, Front Porch, Patio
Security: Smoke Detector(s)
Utilities: Cable Available, Electricity Available, Phone Available, Sewer Available, Underground Utilities, Water Available
Water: Public
Local Schools
High School: Conway High School
Middle School: Whittemore Park Middle School
Elementary School: Pee Dee Elementary School
Listed By / Shown By
Listed By
Agency Name: Real Broker, LLC
Agency Contact: cody.realbroker@gmail.com
Shown By
Agent Name: David Hyatt
Agent Phone: (843) 273-3075
Agency Title: CENTURY 21 Thomas

Estimate Your Payment
Estimated Payment
$ 1,447.41 per month $1,279.70 Principal & Interest $0.00 Property Tax (data not provided by mls) $167.71 Homeowner's InsuranceChange Payment Information

David Hyatt
Office: (843) 273-3075
Cell: (843) 458-9459
OFFICE: (843) 273-3075
EXECUTIVE ASSISTANT: (843) 273-3575
Email Me



Privacy Policy / DMCA Notice / ADA Accessibility


This site is hosted, designed and copyright
© 1994 - 2026 by
Delta Media Group, Inc. -- Patent Pending --
125 Ole Nobleman Ct. | MLS# 2621954
This single family home located at 125 Ole Nobleman Ct., Conway, SC 29527 is currently listed for sale with an asking price of $575,000. This property was built in 2017 and has 4 bedrooms and 3 full baths with 2378 sq. ft. Ole Nobleman Ct. is located in the Bryson Estates subdivision. Search Bryson Estates real estate on www.davidhyatt.properties today.