




BEDS4
BATHS2 full 1 partial
SQUARE FEET1,893
MLS#2625540
STATUSActive
PROPERTY TYPEResidential - Single Family
SUBDIVISIONBrighton Woods
Property Description
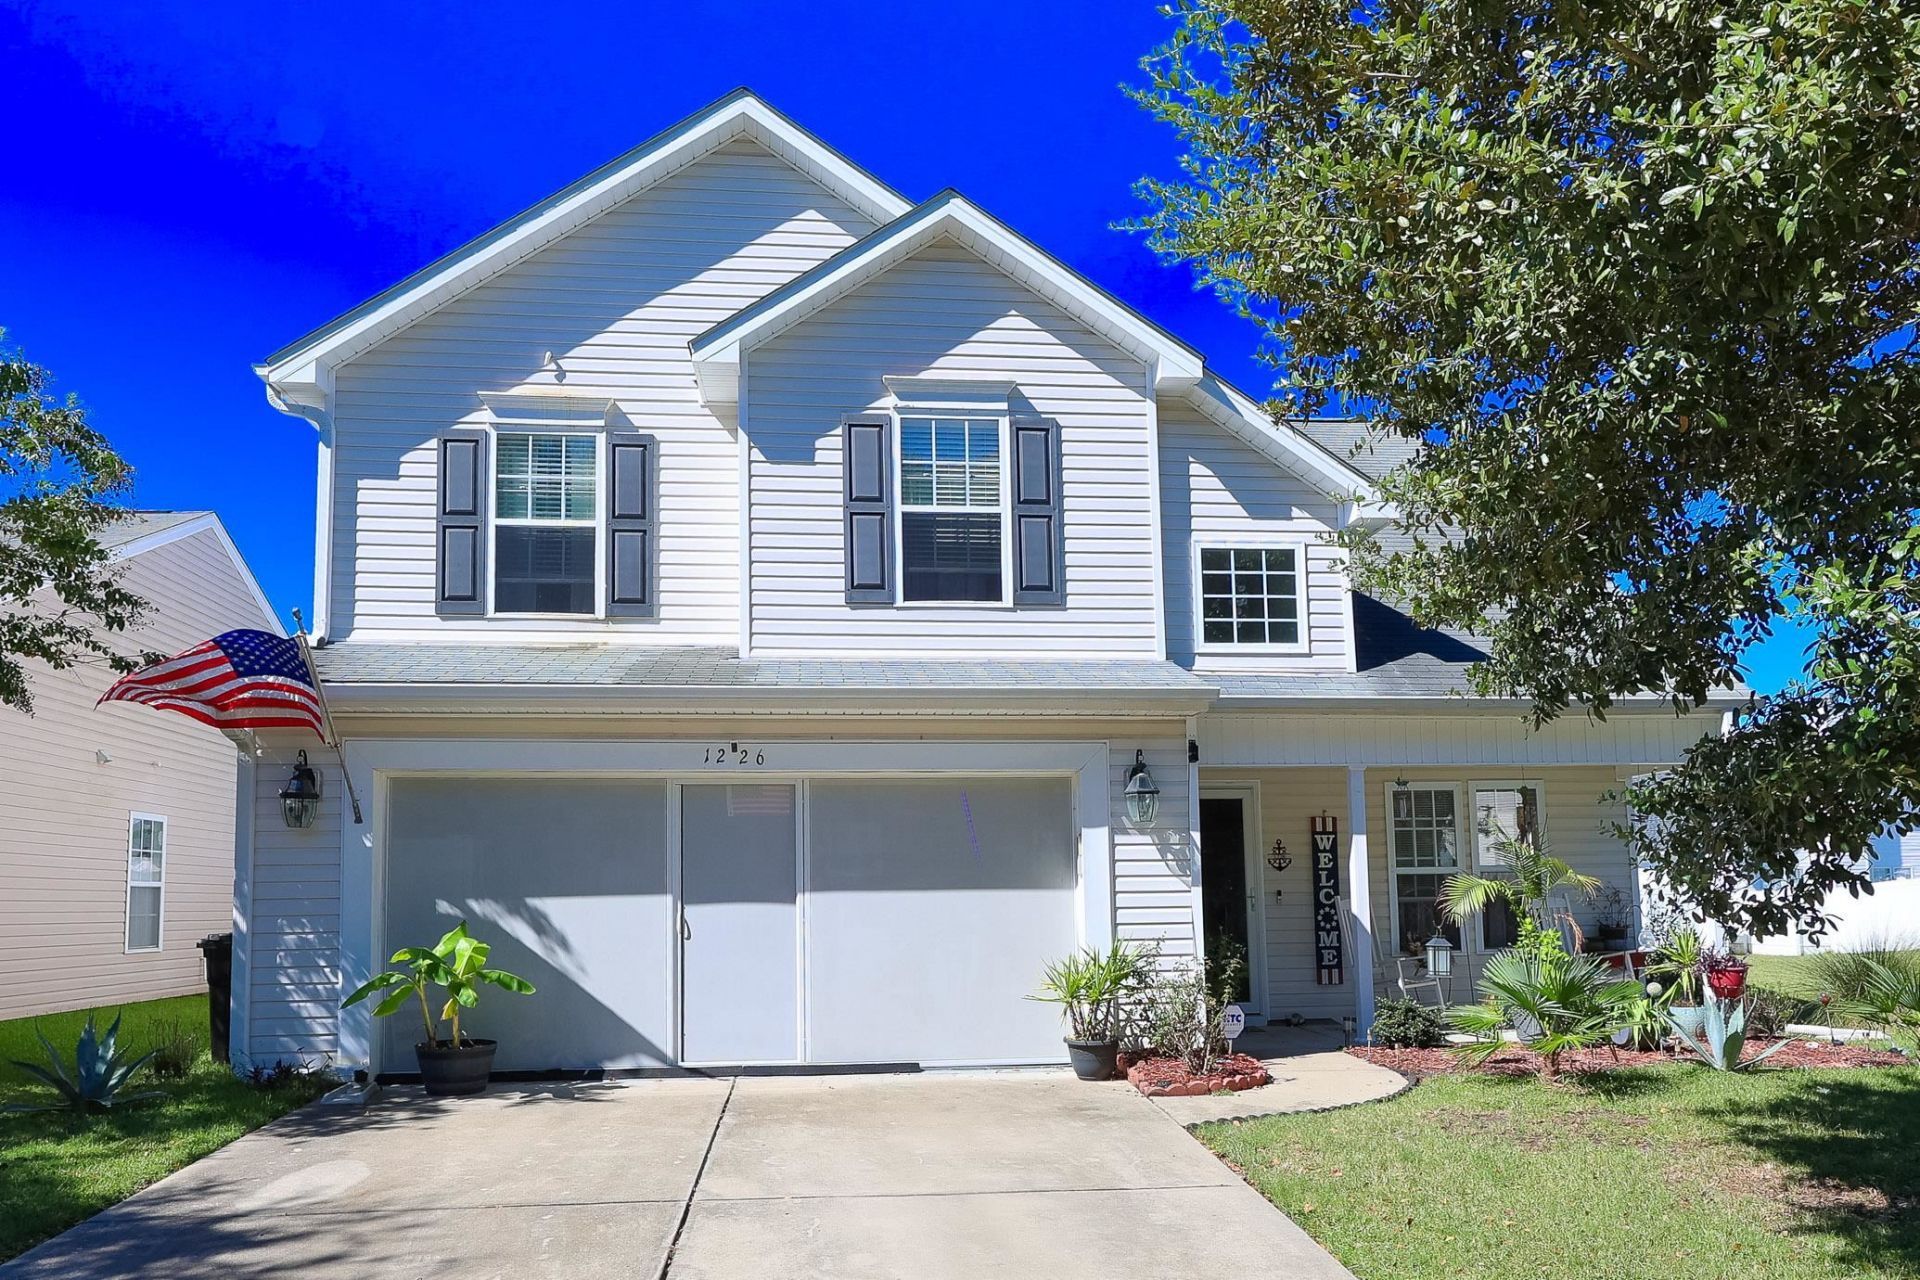
Welcome to 1226 Brighton Ave! This spacious 4-bedroom, 2.5-bathroom home offers a comfortable layout, flexible living space, and a backyard designed for enjoying the outdoors. The spacious living room provides plenty of room to relax or gather with guests and flows into the kitchen, creating a welcoming space for everyday living and entertaining. A dedicated area for a computer or desk offers added versatility for working from home, printing, organizing, or enjoying hobbies and crafts. The primary suite features an elegant tray ceiling, a walk-in closet, and a private bathroom with a separate tub and shower, providing a relaxing place to unwind. Three additional bedrooms offer flexibility for guests, hobbies, or additional workspace, while the convenient half bath downstairs is ideal for visitors. Step outside to enjoy the fenced backyard, complete with an above-ground pool and a screened-in back porch featuring a hot tub, creating an inviting space for relaxing or entertaining throughout the year. Conveniently located near the Grand Strand's shopping, dining, beaches, and entertainment, this home offers easy access to popular destinations including The Market Common, Coastal Grand Mall, Broadway at the Beach, and the Myrtle Beach Boardwalk. From beach days and local restaurants to shopping and family-friendly attractions, there is plenty to enjoy nearby. With four bedrooms, functional living spaces, and outdoor features that make it easy to enjoy life at home, 1226 Brighton Ave offers a wonderful opportunity to enjoy all that the Myrtle Beach area has to offer.
Property Features
Property Type: Residential - Single Family
Cooling: Central Air
Fenced: Yes
Garage: 2 car attached
Heating: Central, Electric
Home Style: Traditional
Lot Size: 0.12 Acres
Stories: 2.0
Year Built: 2008
Amenities
Air Filtration
Bathtub
Tray Ceiling(s)
Ceiling Fan(s)
Dual Sinks
Fireplace
Other
Split Bedrooms
Separate Shower
Walk-In Closet(s)
Stainless Steel Appliances
Fence
Irrigation Sprinklers
Pool
Porch
Feature Descriptions
Appliances: Cooktop, Dishwasher, Microwave, Range
Association Amenities: Owner Allowed Golf Cart, Owner Allowed Motorcycle, Pet Restrictions
Community Features: Golf Carts OK, Long Term Rental Allowed, Short Term Rental Allowed
Days on Site: 28
Exterior: Vinyl Siding
Flooring: Luxury Vinyl, Luxury VinylPlank
HOA: Yes
HOA Fee: 90/ Monthly
Laundry: Washer Hookup
Lot: Outside City Limits, Rectangular, Rectangular Lot
Parcel#: 45707040046
Parking: Attached, Garage, Two Car Garage
Parking Notes: Attached, Garage, Two Car Garage
Patio/Porch: Rear Porch, Front Porch, Porch, Screened
Pets Allowed: Owner Only, Yes
Pool: Above Ground, Outdoor Pool, Private, Above-Ground
Security: Smoke Detector(s)
Swimming Pool: Yes
Utilities: Cable Available, Electricity Available, Sewer Available, Water Available
Water: Public
Local Schools
High School: Saint James High School
Middle School: Saint James Middle School
Elementary School: Saint James Elementary School
Listed By / Shown By
Listed By
Agency Name: Sloan Realty Group
Agency Contact: Office: 843-213-1346
Shown By
Agent Name: David Hyatt
Agent Phone: (843) 273-3075
Agency Title: CENTURY 21 Thomas

Estimate Your Payment
Estimated Payment
$ 918.79 per month $812.33 Principal & Interest $0.00 Property Tax (data not provided by mls) $106.46 Homeowner's InsuranceChange Payment Information

David Hyatt
Office: (843) 273-3075
Cell: (843) 458-9459
OFFICE: (843) 273-3075
EXECUTIVE ASSISTANT: (843) 273-3575
Email Me



Privacy Policy / DMCA Notice / ADA Accessibility


This site is hosted, designed and copyright
© 1994 - 2026 by
Delta Media Group, Inc. -- Patent Pending --
1226 Brighton Ave. | MLS# 2625540
This single family home located at 1226 Brighton Ave. , Myrtle Beach, SC 29588 is currently listed for sale with an asking price of $365,000. This property was built in 2008 and has 4 bedrooms and 2 full and 1 partial baths with 1893 sq. ft. Brighton Ave. is located in the Brighton Woods subdivision. Search Brighton Woods real estate on www.davidhyatt.properties today.