




BEDS4
BATHS2 full 1 partial
SQUARE FEET2,340
MLS#2627206
STATUSActive
PROPERTY TYPEResidential - Single Family
SUBDIVISIONIsland Green
Property Description
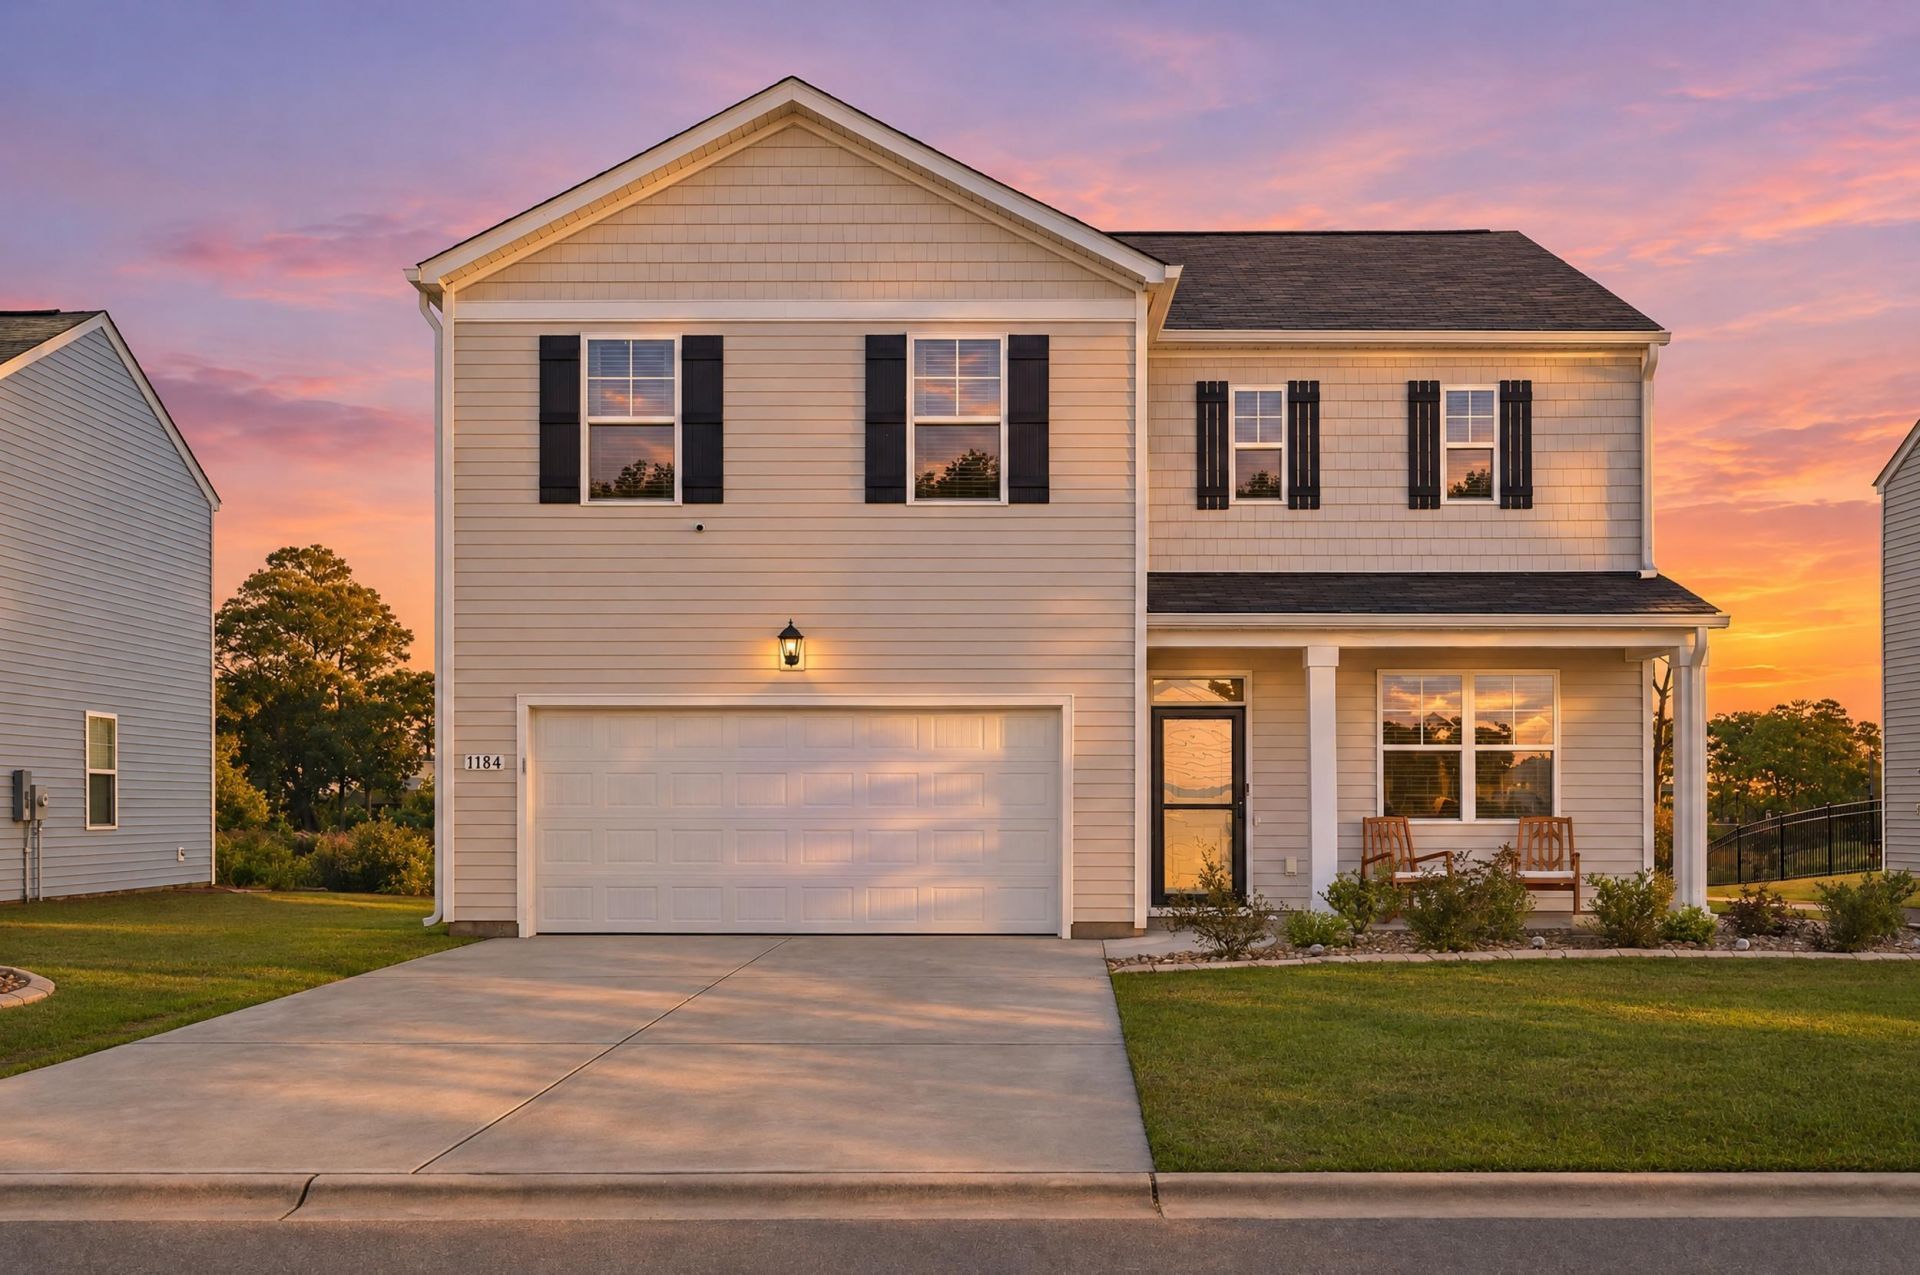
This is anything but your average builder-grade home. Thoughtfully customized and extensively upgraded inside and out, this 4-bedroom, 2.5-bath home offers the convenience of a newer home with the character, finishes, and outdoor living spaces you typically won't find in a standard build. Featuring a main-level office/den, open-concept living and beautiful pond views, nearly every area of the home has been enhanced. Inside, you'll find blinds throughout, upgraded lighting and fixtures, a tile kitchen backsplash, high-end refrigerator and microwave, upgraded cabinet hardware and faucets, custom built-ins with a wet bar, and a built-in fireplace with surrounding shelving. The office is finished with a custom wood ceiling, while the primary suite features an accent wall, large walk-in closet, and an impressive upgraded bath with an oversized tiled walk-in shower with bench, built-in sauna, shiplap, and crown molding. The guest bath has also been upgraded with tile, an upgraded tub, shiplap, and crown molding. The backyard is truly an extension of the home and was designed for entertaining. Enjoy a 10' x 35' concrete patio, 14' x 35' deck, pergola with built-in TV enclosure and outdoor fan, hot tub, and custom natural travertine outdoor kitchen with 36" grill space and matching travertine table-all overlooking the peaceful pond. The backyard is fully fenced, while the front yard features upgraded rock-bed landscaping with decorative curbing and year-round exterior lighting. Additional upgrades include chair-height elongated toilets, upgraded interior door hardware, built-in garage shelving, hot-water tank booster, dedicated electrical behind wall-mounted TVs, a trash-can pad, and an ADT security system on all first-floor windows and doors with four exterior security cameras. TVs in the primary bedroom, living room, additional bedrooms, and office will remain with the home. Hot tub and sauna also convey. Owner/Seller is a licensed South Carolina real estate agent. Buyer and/or buyer's agent is responsible for verifying all measurements and information deemed important for accuracy.
Property Features
Property Type: Residential - Single Family
Cooling: Central Air
Fenced: Yes
Garage: 2 car attached
Heating: Central
Home Style: Traditional
Lot Size: 0.14 Acres
Stories: 2.0
Year Built: 2023
Amenities
Dual Sinks
Fireplace
Sauna
Separate Shower
Vanity
Walk-In Closet(s)
Window Treatments
Kitchen Island
Stainless Steel Appliances
Built-in Barbecue
Barbecue
Deck
Fence
Hot Tub/Spa
Outdoor Kitchen
Porch
Patio
Feature Descriptions
Appliances: Cooktop, Dishwasher, Freezer, Disposal, Microwave, Range, Refrigerator, Dryer, Washer
Association Amenities: Owner Allowed Golf Cart, Owner Allowed Motorcycle, Pet Restrictions, Security
Community Features: Golf Carts OK, Long Term Rental Allowed
Days on Site: 6
Door Features: Storm Door(s)
Exterior: Vinyl Siding
Flooring: Carpet, Luxury Vinyl, Luxury VinylPlank
HOA: Yes
HOA Fee: 80/ Monthly
Hot Tub: Yes
Parcel#: 45013040053
Parking: Attached, Garage, Two Car Garage, Garage Door Opener
Parking Notes: Attached, Garage, Two Car Garage, Garage Door Opener
Patio/Porch: Rear Porch, Deck, Front Porch, Patio
Pets Allowed: Owner Only, Yes
Security: yes
Security: Security System, Security Service
Spa: Yes
Spa: Hot Tub
Utilities: Cable Available, Electricity Available, Sewer Available, Underground Utilities, Water Available
Water: Public
Window: Window Treatments
Room Sizes
Kitchen: 10'2x13'10
Great Room: 25'4x15'5
Bedroom 3: 11'8x11'9 Level - Second
Bedroom 2: 11'4x11'9 Level - Second
Primary Bedroom: 20'1x13 Level - Second
Bedroom 1: 11'4x11'9 Level - Second
Local Schools
High School: Saint James High School
Middle School: Saint James Middle School
Elementary School: Saint James Elementary School
Listed By / Shown By
Listed By
Agency Name: TheGrandStrandSalesTeamEXP
Agency Phone: 888-440-2798
Shown By
Agent Name: David Hyatt
Agent Phone: (843) 273-3075
Agency Title: CENTURY 21 Thomas

Estimate Your Payment
Estimated Payment
$ 1,069.82 per month $945.87 Principal & Interest $0.00 Property Tax (data not provided by mls) $123.96 Homeowner's InsuranceChange Payment Information

David Hyatt
Office: (843) 273-3075
Cell: (843) 458-9459
OFFICE: (843) 273-3075
EXECUTIVE ASSISTANT: (843) 273-3575
Email Me



Privacy Policy / DMCA Notice / ADA Accessibility


This site is hosted, designed and copyright
© 1994 - 2026 by
Delta Media Group, Inc. -- Patent Pending --
1184 Sennema Circle | MLS# 2627206
This single family home located at 1184 Sennema Circle , Myrtle Beach, SC 29588 is currently listed for sale with an asking price of $425,000. This property was built in 2023 and has 4 bedrooms and 2 full and 1 partial baths with 2340 sq. ft. Sennema Circle is located in the Island Green subdivision. Search Island Green real estate on www.davidhyatt.properties today.