




BEDS3
BATHS2 full
SQUARE FEET1,226
MLS#2615529
STATUSPending
PROPERTY TYPEResidential - Single Family
SUBDIVISIONCoral Crest
Property Description
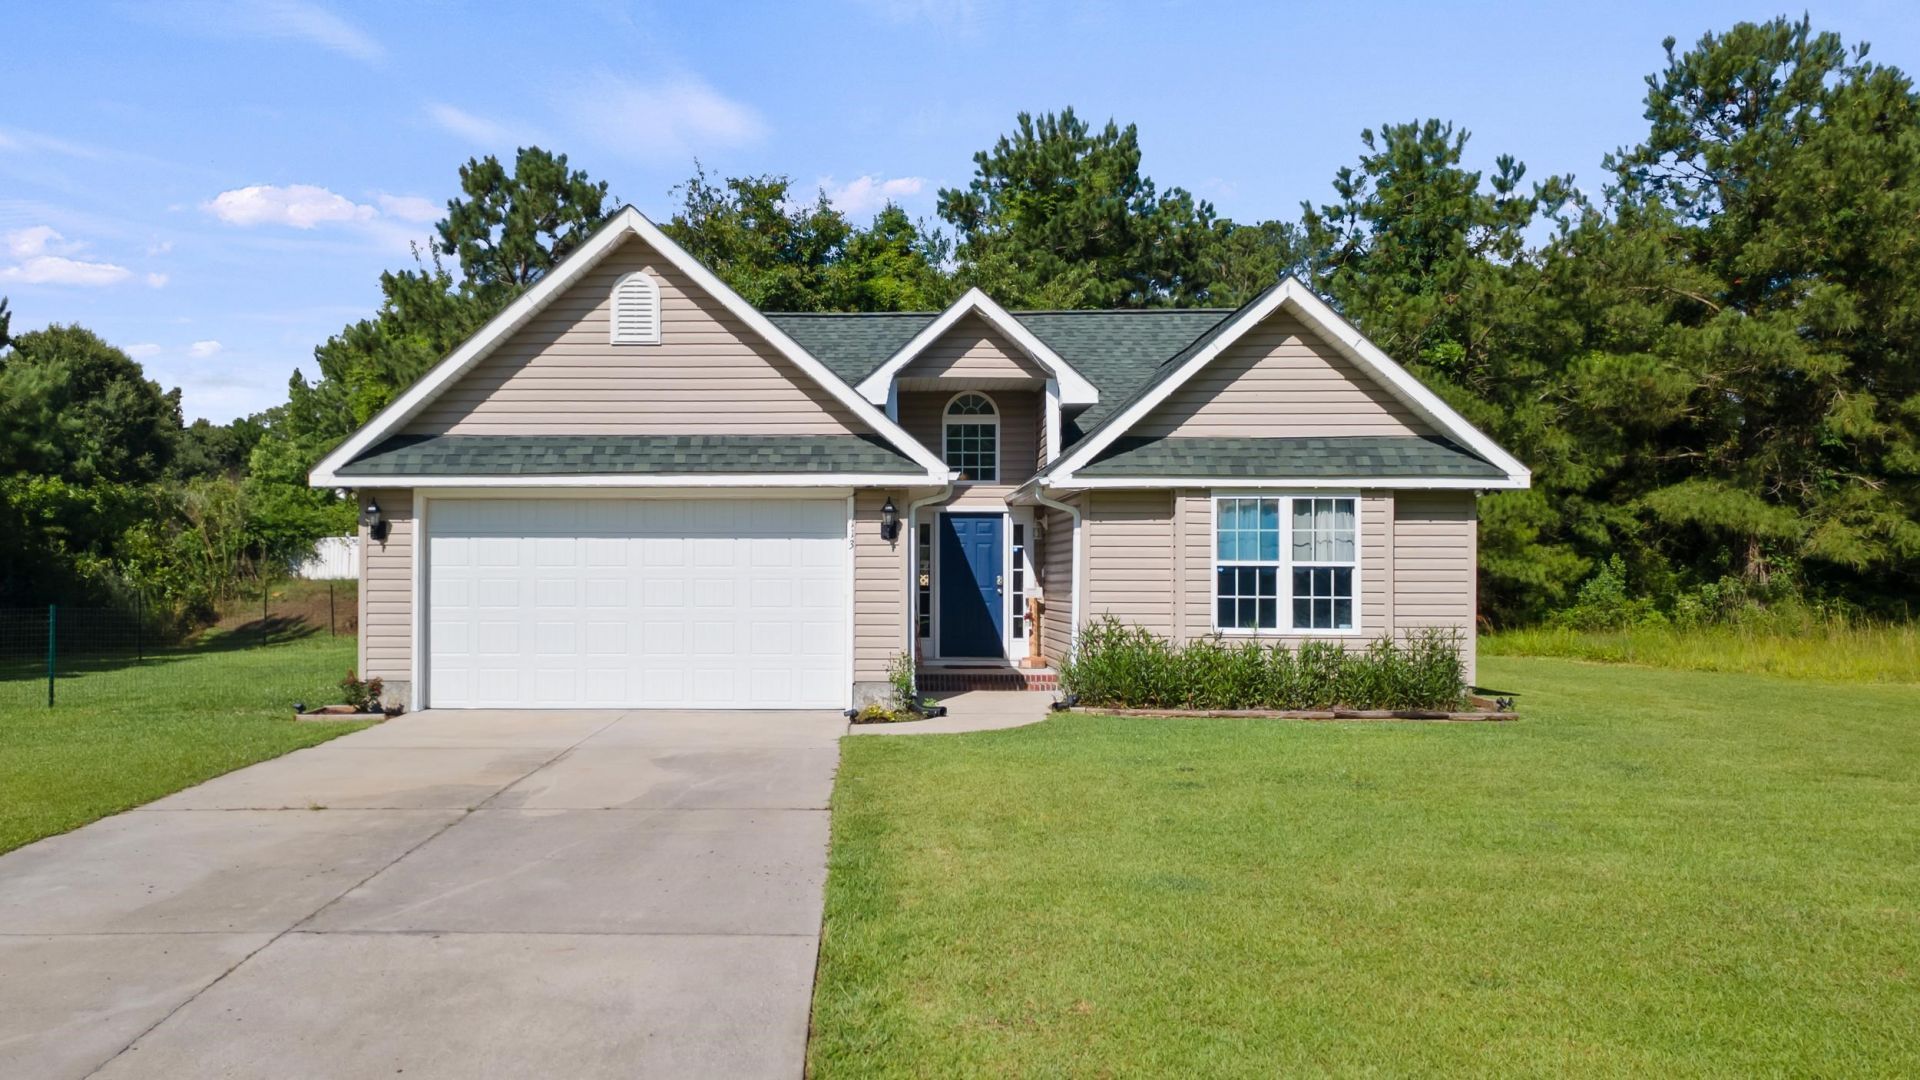
Move In Ready, No HOA, Fenced Backyard, Minutes to Downtown Conway! Welcome to 113 Coral Crest Drive, this beautifully updated 3 bedroom, 2 bath residence in the established Coral Crest Estates of Conway, SC. Offering 1,226 heated square feet, a spacious 2 car garage, and a large fenced backyard with wooded privacy, this home delivers the perfect combination of comfort, convenience, and value. Step inside to discover vaulted ceilings, abundant natural light, and durable luxury vinyl plank flooring throughout. The inviting living room features a gas fireplace and opens seamlessly to the dining area and kitchen, creating a functional layout ideal for both everyday living and entertaining. The kitchen has been tastefully refreshed with painted cabinetry, updated hardware, stylish backsplash, and a farmhouse style sink. The split bedroom floor plan provides privacy for the primary suite, which offers a tray ceiling, walk in closet, dual sinks, garden tub, and separate shower. Recent improvements include a new roof in 2020, HVAC system in 2022, LVP flooring in 2022, fresh interior paint 2026, updated bathroom vanity, and a rear deck perfect for enjoying the peaceful backyard setting. Located just 7 minutes from Historic Downtown Conway, youll enjoy easy access to local restaurants, shopping, parks, and the scenic Riverwalk while remaining approximately 25 minutes from the beaches, dining, and entertainment of Myrtle Beach. If youve been searching for a move in ready home with no HOA, modern updates, and a private backyard setting, this one deserves a spot at the top of your list.
Property Features
Property Type: Residential - Single Family
Cooling: Central Air
Fenced: Yes
Garage: 2 car attached
Heating: Central
Home Style: Contemporary
Lot Size: 0.23 Acres
Stories: 1.0
Year Built: 2002
Amenities
Attic
Tray Ceiling(s)
Ceiling Fan(s)
Dual Sinks
Fireplace
Jetted Tub
Main Level Primary
Pull Down Attic Stairs
Permanent Attic Stairs
Split Bedrooms
Separate Shower
Walk-In Closet(s)
Bedroom on Main Level
Breakfast Area
Entrance Foyer
Stainless Steel Appliances
Deck
Fence
Feature Descriptions
Appliances: Dishwasher, Microwave, Range, Refrigerator
Association Amenities: Owner Allowed Golf Cart, Owner Allowed Motorcycle, Pet Restrictions, Tenant Allowed Golf Cart, Tenant Allowed Motorcycle
Community Features: Golf Carts OK, Long Term Rental Allowed, Short Term Rental Allowed
Days on Site: 35
Door Features: Insulated Doors
Exterior: Vinyl Siding
Flooring: Luxury Vinyl, Luxury VinylPlank
HOA Fee: 0/ Monthly
Laundry: Washer Hookup
Lot: Irregular Lot, Outside City Limits
Parcel#: 38005030007
Parking: Attached, Garage, Two Car Garage, Boat, Garage Door Opener, RV Access/Parking
Parking Notes: Attached, Garage, Two Car Garage, Boat, Garage Door Op
Patio/Porch: Deck, Front Porch
Pets Allowed: Owner Only, Yes
Security: yes
Security: Security System, Smoke Detector(s)
Utilities: Cable Available, Electricity Available, Phone Available, Sewer Available, Underground Utilities, Water Available
Water: Public
Window: Storm Window(s)
Local Schools
High School: Conway High School
Middle School: Whittemore Park Middle School
Elementary School: South Conway Elementary School
Listed By / Shown By
Listed By
Agency Name: INNOVATE Real Estate
Agency Phone: 843-246-8374
Shown By
Agent Name: David Hyatt
Agent Phone: (843) 273-3075
Agency Title: CENTURY 21 Thomas

Estimate Your Payment
Estimated Payment
$ 641.64 per month $567.30 Principal & Interest $0.00 Property Tax (data not provided by mls) $74.35 Homeowner's InsuranceChange Payment Information

David Hyatt
Office: (843) 273-3075
Cell: (843) 458-9459
OFFICE: (843) 273-3075
EXECUTIVE ASSISTANT: (843) 273-3575
Email Me



Privacy Policy / DMCA Notice / ADA Accessibility


This site is hosted, designed and copyright
© 1994 - 2026 by
Delta Media Group, Inc. -- Patent Pending --
113 Coral Crest Dr. | MLS# 2615529
This single family home located at 113 Coral Crest Dr., Conway, SC 29527 is currently listed for sale with an asking price of $254,900. This property was built in 2002 and has 3 bedrooms and 2 full baths with 1226 sq. ft. Coral Crest Dr. is located in the Coral Crest subdivision. Search Coral Crest real estate on www.davidhyatt.properties today.