




BEDS4
BATHS2 full 1 partial
SQUARE FEET2,340
MLS#2619083
STATUSActive
PROPERTY TYPEResidential - Single Family
SUBDIVISIONVillage Oaks
Property Description
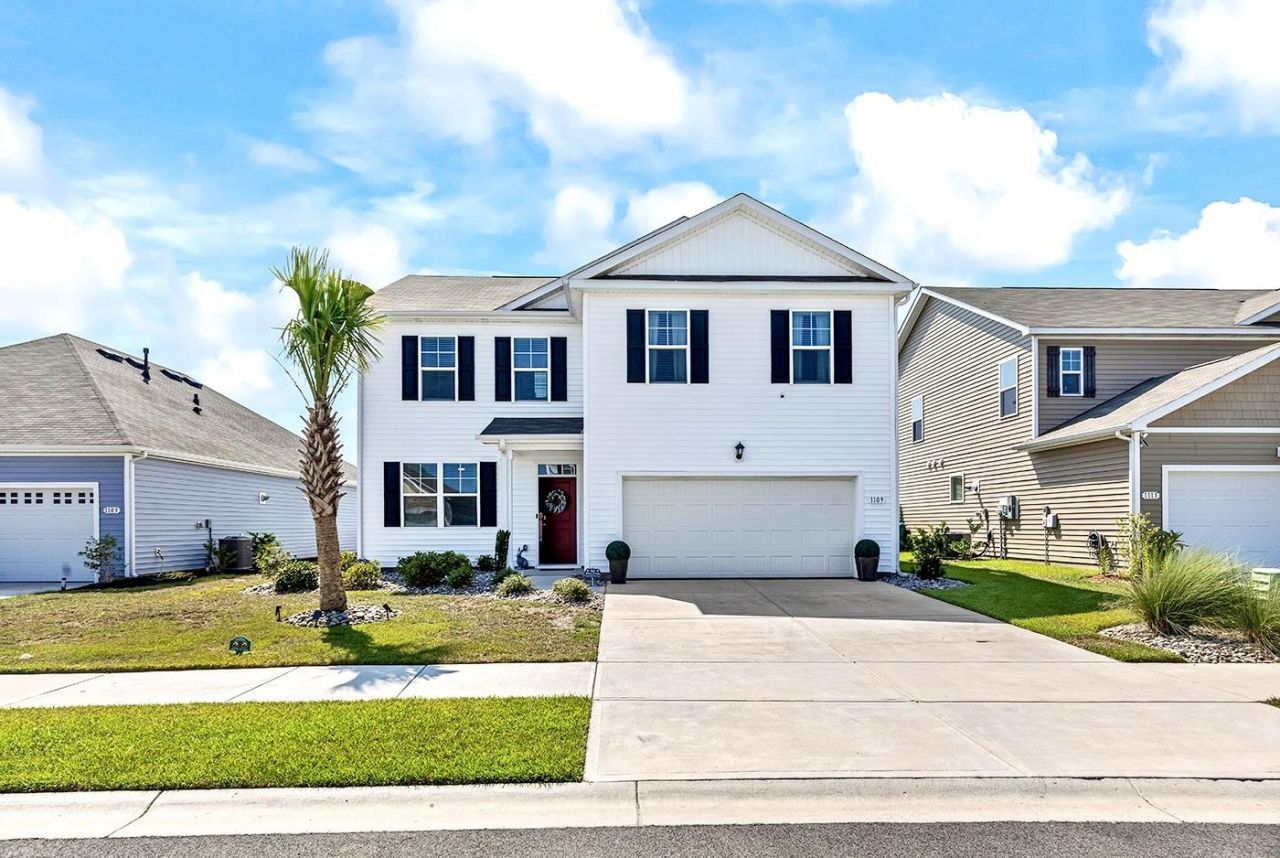
Welcome to The Villages Oaks! This beautifully upgraded Gaven A floor plan offers 4 bedrooms, 2.5 bathrooms, a dedicated office, 2,340 heated square feet, and 2,866 total square feet. This home combines modern upgrades, spacious living areas, and exceptional outdoor improvements, making it truly move-in ready. As you enter, youll immediately notice the luxury vinyl plank flooring and crown molding that flow throughout the entire first floor. The open-concept layout seamlessly connects the kitchen, dining area, and family room, creating the perfect space for entertaining and everyday living. The kitchen has been enhanced with stunning Fantasy Brown granite countertops and matching backsplash, while the family room features a custom accent wall that adds warmth and character. Additional interior upgrades include stair treads on the staircase, built-in shelving, and ceiling fans throughout the home. The garage is a standout feature, offering painted walls, crown molding, epoxy-coated flooring, and additional ceiling lighting for a clean, finished appearance. Upstairs, the split-bedroom floor plan provides privacy and functionality. The oversized primary suite is larger than most and features a ceiling fan, spacious walk-in closet, and a luxurious en-suite bath complete with LVP flooring, dual sinks, a walk-in glass shower, and a private water closet. The three additional bedrooms are generously sized and each includes a ceiling fan. Outside, the owners have invested heavily in the landscaping and outdoor living spaces. Enhancements include New England River Rock in the flower beds, a palm tree in the front yard, irrigation system, downspouts, a paver patio, and a 6-foot privacy fence surrounding the backyard, creating an ideal space for relaxing or entertaining. Village Oaks is in a community which has a top end amenity center. Dont miss this opportunity to own a highly upgraded home in one of Myrtle Beachs most sought-after communities! All measurements/information are estimates and not guaranteed. Its the responsibility of the buyer to verify any and all information. Always assume the property owner has security devices throughout the property.
Property Features
Property Type: Residential - Single Family
Cooling: Central Air
Garage: 2 car attached
Heating: Central, Electric, Gas
Home Style: Traditional
Lot Size: 0.15 Acres
Stories: 2.0
Year Built: 2024
Amenities
Attic
Ceiling Fan(s)
Dual Sinks
Pull Down Attic Stairs
Permanent Attic Stairs
Split Bedrooms
Separate Shower
Vanity
Walk-In Closet(s)
Window Treatments
Breakfast Bar
Entrance Foyer
Kitchen Island
Stainless Steel Appliances
Solid Surface Counters
Sprinkler/Irrigation
Porch
Patio
Feature Descriptions
Appliances: Dishwasher, Disposal, Microwave, Range, Refrigerator, Dryer, Washer
Association Amenities: Clubhouse, Owner Allowed Golf Cart, Owner Allowed Motorcycle, Pet Restrictions
Community Features: Clubhouse, Golf Carts OK, Recreation Area, Long Term Rental Allowed, Pool
Days on Site: 38
Door Features: Insulated Doors
Exterior: Vinyl Siding
Flooring: Carpet, Luxury Vinyl, Luxury VinylPlank
HOA: Yes
HOA Fee: 96/ Monthly
Laundry: Washer Hookup
Lot: Outside City Limits, Rectangular, Rectangular Lot
Lot Dimensions: 55'x120'x55'x122'
Parcel#: 41904010061
Parking: Attached, Garage, Two Car Garage
Parking Notes: Attached, Garage, Two Car Garage
Patio/Porch: Rear Porch, Front Porch, Patio, Porch, Screened
Pets Allowed: Owner Only, Yes
Pool: Community, Outdoor Pool
Security: yes
Security: Security System, Smoke Detector(s)
Swimming Pool: Yes
Utilities: Cable Available, Electricity Available, Natural Gas Available, Phone Available, Sewer Available, Underground Utilities, Water Available
Water: Public
Window: Window Treatments
Room Sizes
Kitchen: 10'2x13'10
Local Schools
High School: Carolina Forest High School
Middle School: Ocean Bay Middle School
Elementary School: River Oaks Elementary
Listed By / Shown By
Listed By
Agency Name: Century 21 Stopper &Associates
Agency Phone: 843-685-2751
Shown By
Agent Name: David Hyatt
Agent Phone: (843) 273-3075
Agency Title: CENTURY 21 Thomas

Estimate Your Payment
Estimated Payment
$ 1,044.40 per month $923.39 Principal & Interest $0.00 Property Tax (data not provided by mls) $121.01 Homeowner's InsuranceChange Payment Information

David Hyatt
Office: (843) 273-3075
Cell: (843) 458-9459
OFFICE: (843) 273-3075
EXECUTIVE ASSISTANT: (843) 273-3575
Email Me



Privacy Policy / DMCA Notice / ADA Accessibility


This site is hosted, designed and copyright
© 1994 - 2026 by
Delta Media Group, Inc. -- Patent Pending --
1109 Flintshire Dr. | MLS# 2619083
This single family home located at 1109 Flintshire Dr., Myrtle Beach, SC 29579 is currently listed for sale with an asking price of $414,900. This property was built in 2024 and has 4 bedrooms and 2 full and 1 partial baths with 2340 sq. ft. Flintshire Dr. is located in the Village Oaks subdivision. Search Village Oaks real estate on www.davidhyatt.properties today.