




BEDS3
BATHS2 full
SQUARE FEET2,100
MLS#2627510
STATUSActive
PROPERTY TYPEResidential - Single Family
SUBDIVISIONWild Rose
Property Description
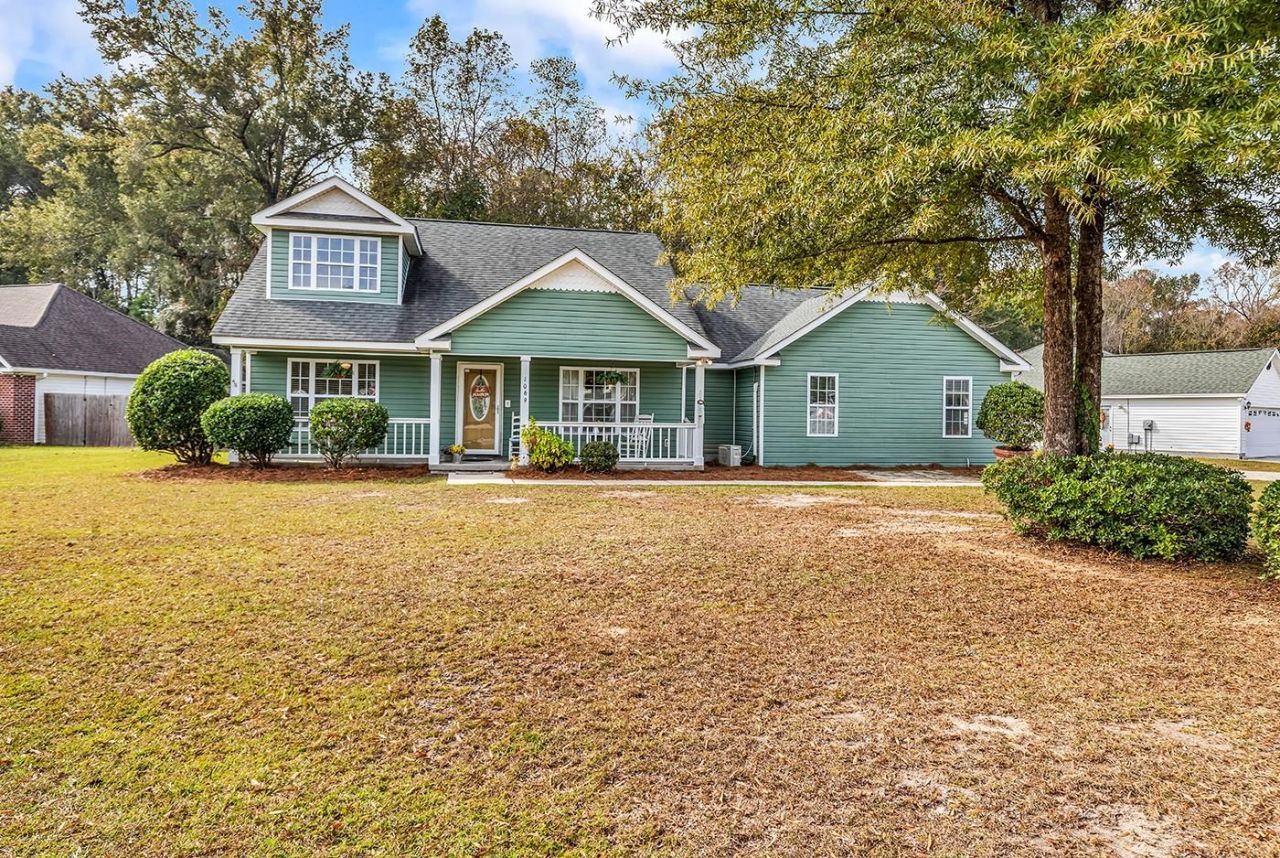
Charming home now available in Wild Rose, just outside of Downtown Conway. Stepping into 1069 Rosehaven Drive, you will feel right at home and fall in love with the space and community! Entering the home through a wide foyer, you'll find a formal dining room to your right opening to the kitchen, and the vaulted living room straight ahead. Two bedrooms and a full bathroom are on the left side of the home, just off the living room. With a wood-burning fireplace and gorgeous hardwood floors, the living room opens up to the breakfast nook and spacious kitchen area. With a large pantry, bay window, and brick flooring, this kitchen is a true delight and the heart of the home. Moving through the kitchen is a truly show-stopping space. The primary bedroom with cathedral ceilings has it all, including a second fireplace, access to the screened porch, ensuite full bathroom with dual sink vanities, step in shower, jetted whirlpool tub, and water closet. The huge walk-in closet connects the primary suite to the laundry area, for ease and a nice flow! The convereted secondary living space is ideal for a potential in-law suite, game room, office area, craft room, workshop, or additional gathering space. Enjoy the fenced backyard from the privacy of the wrap-around screened backporch, ideal for early morning coffee and bird watching. Plenty of storage is found in the exterior shed, closets throughout the home, and large attic space. Enjoy being minutes to downtown Conway in this small and cozy neighborhood that is just a quick drive to Highway 501 or to Georgetown. You truly don't want to miss this one of a kind home! Take the 3D tour today and schedule your appointment!
Property Features
Property Type: Residential - Single Family
Cooling: Central Air
Fenced: Yes
Heating: Central, Electric
Home Style: Ranch
Lot Size: 0.30 Acres
Stories: 1.0
Year Built: 2000
Amenities
Attic
Ceiling Fan(s)
Dual Sinks
Fireplace
Jetted Tub
Linen Closet
Main Level Primary
Pull Down Attic Stairs
Permanent Attic Stairs
Split Bedrooms
Separate Shower
Vanity
Vaulted Ceiling(s)
Walk-In Closet(s)
Window Treatments
Breakfast Bar
Bedroom on Main Level
Breakfast Area
Entrance Foyer
Fence
Storage
Feature Descriptions
Appliances: Disposal, Microwave, Range, Refrigerator
Association Amenities: Owner Allowed Golf Cart, Owner Allowed Motorcycle, Pet Restrictions
Community Features: Golf Carts OK, Long Term Rental Allowed
Days on Site: 3
Door Features: Storm Door(s)
Exterior: Vinyl Siding
Fireplace: Primary Bedroom
Flooring: Laminate, Luxury Vinyl, Luxury VinylPlank, Other, Vinyl, Wood
HOA: Yes
HOA Fee: 11/ Monthly
Laundry: Washer Hookup
Lot: City Lot, Other
Lot Dimensions: 131 x 101 x 98 x 140
Parcel#: 36810010026
Parking: Driveway
Parking Notes: Driveway
Patio/Porch: Front Porch, Porch, Screened
Pets Allowed: Owner Only, Yes
Security: Smoke Detector(s)
Utilities: Cable Available, Electricity Available, Phone Available, Sewer Available, Water Available
Water: Public
Window: Window Treatments
Local Schools
High School: Conway High School
Middle School: Whittemore Park Middle School
Elementary School: South Conway Elementary School
Listed By / Shown By
Listed By
Agency Name: Spero Realty
Agency Phone: 843-283-9229
Shown By
Agent Name: David Hyatt
Agent Phone: (843) 273-3075
Agency Title: CENTURY 21 Thomas

Estimate Your Payment
Estimated Payment
$ 855.61 per month $756.47 Principal & Interest $0.00 Property Tax (data not provided by mls) $99.14 Homeowner's InsuranceChange Payment Information

David Hyatt
Office: (843) 273-3075
Cell: (843) 458-9459
OFFICE: (843) 273-3075
EXECUTIVE ASSISTANT: (843) 273-3575
Email Me



Privacy Policy / DMCA Notice / ADA Accessibility


This site is hosted, designed and copyright
© 1994 - 2026 by
Delta Media Group, Inc. -- Patent Pending --
1069 Rosehaven Dr. | MLS# 2627510
This single family home located at 1069 Rosehaven Dr., Conway, SC 29527 is currently listed for sale with an asking price of $339,900. This property was built in 2000 and has 3 bedrooms and 2 full baths with 2100 sq. ft. Rosehaven Dr. is located in the Wild Rose subdivision. Search Wild Rose real estate on www.davidhyatt.properties today.