




BEDS4
BATHS2 full
SQUARE FEET2,582
MLS#2621658
STATUSActive
PROPERTY TYPEResidential - Single Family
SUBDIVISIONLinda Lakes
Property Description
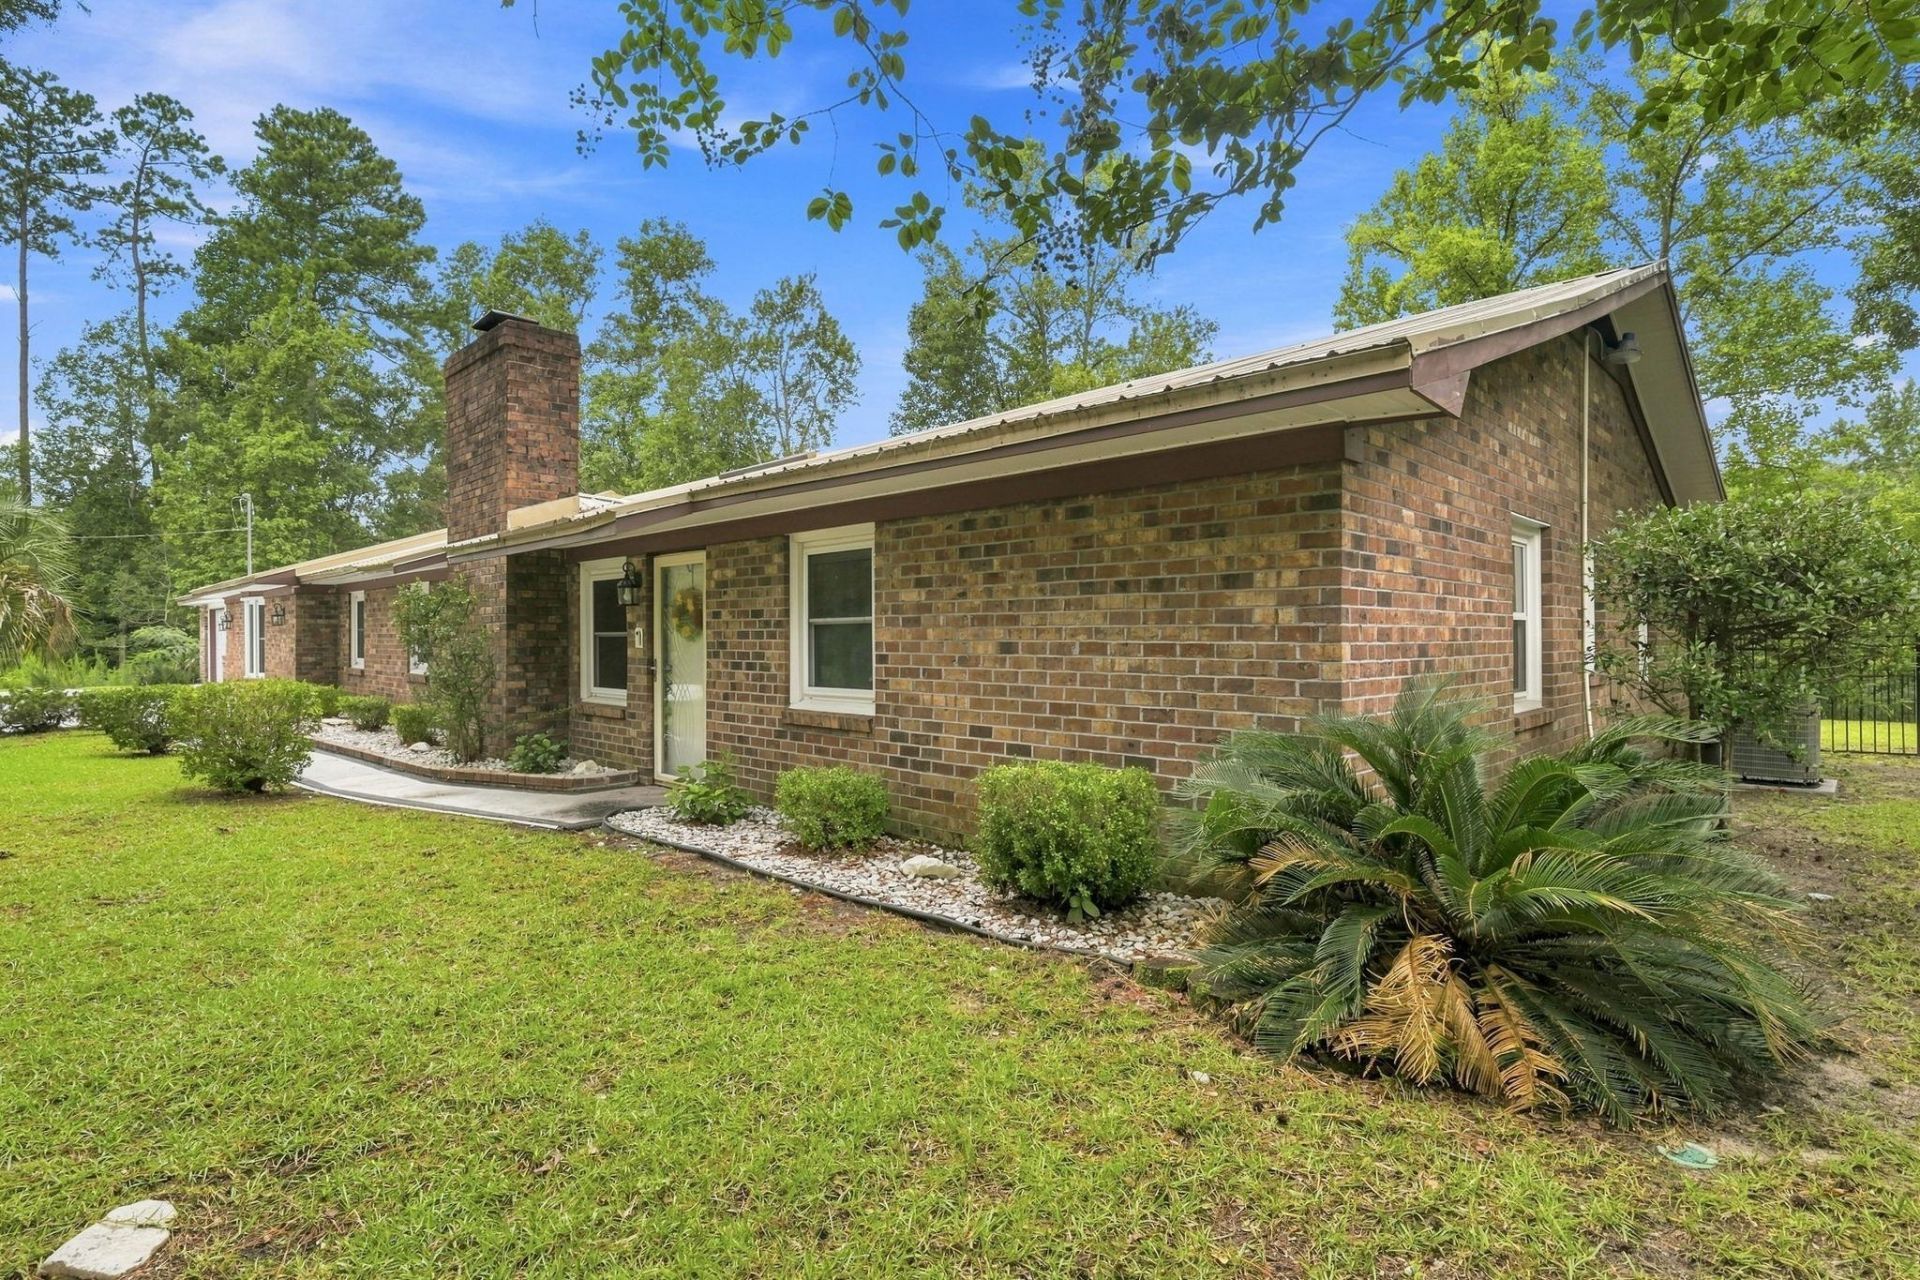
Welcome to 1064 Page Dr, a fully remodeled home offering a fresh, modern look and a peaceful pondside setting. Major upgrades completed within the past four months make this property truly move-in ready. Inside, you?ll find brand-new flooring throughout, complemented by elegant marble tile that adds a refined touch to the homes updated design. The all-new kitchen serves as the heart of the home, featuring a completely refreshed layout and finishes designed for both everyday living and entertaining. Every detail has been thoughtfully updated to provide a clean, turnkey experience for the next owner. Step outside to the updated deck, where you can relax, entertain, or enjoy tranquil views as the outdoor space leads directly toward the pond. With a full remodel, new flooring, marble tile, a brand-new kitchen, and an upgraded outdoor deck, this home offers the rare opportunity to enjoy modern living without the work of renovations. Schedule your showing today
Property Features
Property Type: Residential - Single Family
Cooling: Central Air
Fenced: Yes
Garage: 2 car attached
Heating: Central, Electric
Home Style: Traditional
Lot Size: 0.69 Acres
Stories: 1.0
Year Built: 1985
Amenities
Ceiling Fan(s)
Handicap Access
Jetted Tub
Linen Closet
Main Level Primary
Sitting Area in Primary
Skylights
Separate Shower
Walk-In Closet(s)
Bedroom on Main Level
Breakfast Area
Entrance Foyer
Deck
Fence
Patio
Feature Descriptions
Appliances: Dishwasher, Range, Range Hood, Dryer, Washer
Association Amenities: Owner Allowed Golf Cart, Owner Allowed Motorcycle, Pet Restrictions, Tenant Allowed Golf Cart, Tenant Allowed Motorcycle
Community Features: Golf Carts OK, Long Term Rental Allowed, Short Term Rental Allowed
Days on Site: 6
Exterior: Brick
Flooring: Laminate, Tile
HOA Fee: 0/ Monthly
Laundry: Washer Hookup
Lot: City Lot, Lake Front, Pond on Lot
Parcel#: 41503020011
Parking: Attached, Garage, Two Car Garage, Boat, RV Access/Parking
Parking Notes: Attached, Garage, Two Car Garage, Boat, RV Access/Park
Patio/Porch: Deck, Patio
Pets Allowed: Owner Only, Yes
Utilities: Cable Available, Electricity Available, Other, Sewer Available, Water Available
Water: Public
Water Features: Pond
Window: Skylight(s)
Local Schools
High School: Carolina Forest High School
Middle School: Black Water Middle School
Elementary School: Palmetto Bays Elementary School
Listed By / Shown By
Listed By
Agency Name: Century 21 The Harrelson Group
Agency Phone: 843-903-3550
Shown By
Agent Name: David Hyatt
Agent Phone: (843) 273-3075
Agency Title: CENTURY 21 Thomas

Estimate Your Payment
Estimated Payment
$ 1,245.78 per month $1,101.43 Principal & Interest $0.00 Property Tax (data not provided by mls) $144.35 Homeowner's InsuranceChange Payment Information

David Hyatt
Office: (843) 273-3075
Cell: (843) 458-9459
OFFICE: (843) 273-3075
EXECUTIVE ASSISTANT: (843) 273-3575
Email Me



Privacy Policy / DMCA Notice / ADA Accessibility


This site is hosted, designed and copyright
© 1994 - 2026 by
Delta Media Group, Inc. -- Patent Pending --
1064 Page Dr. | MLS# 2621658
This single family home located at 1064 Page Dr. , Conway, SC 29526 is currently listed for sale with an asking price of $494,900. This property was built in 1985 and has 4 bedrooms and 2 full baths with 2582 sq. ft. Page Dr. is located in the Linda Lakes subdivision. Search Linda Lakes real estate on www.davidhyatt.properties today.