




BEDS5
BATHS2 full 1 partial
SQUARE FEET2,330
MLS#2621982
STATUSActive
PROPERTY TYPEResidential - Single Family
SUBDIVISIONFieldview
Property Description
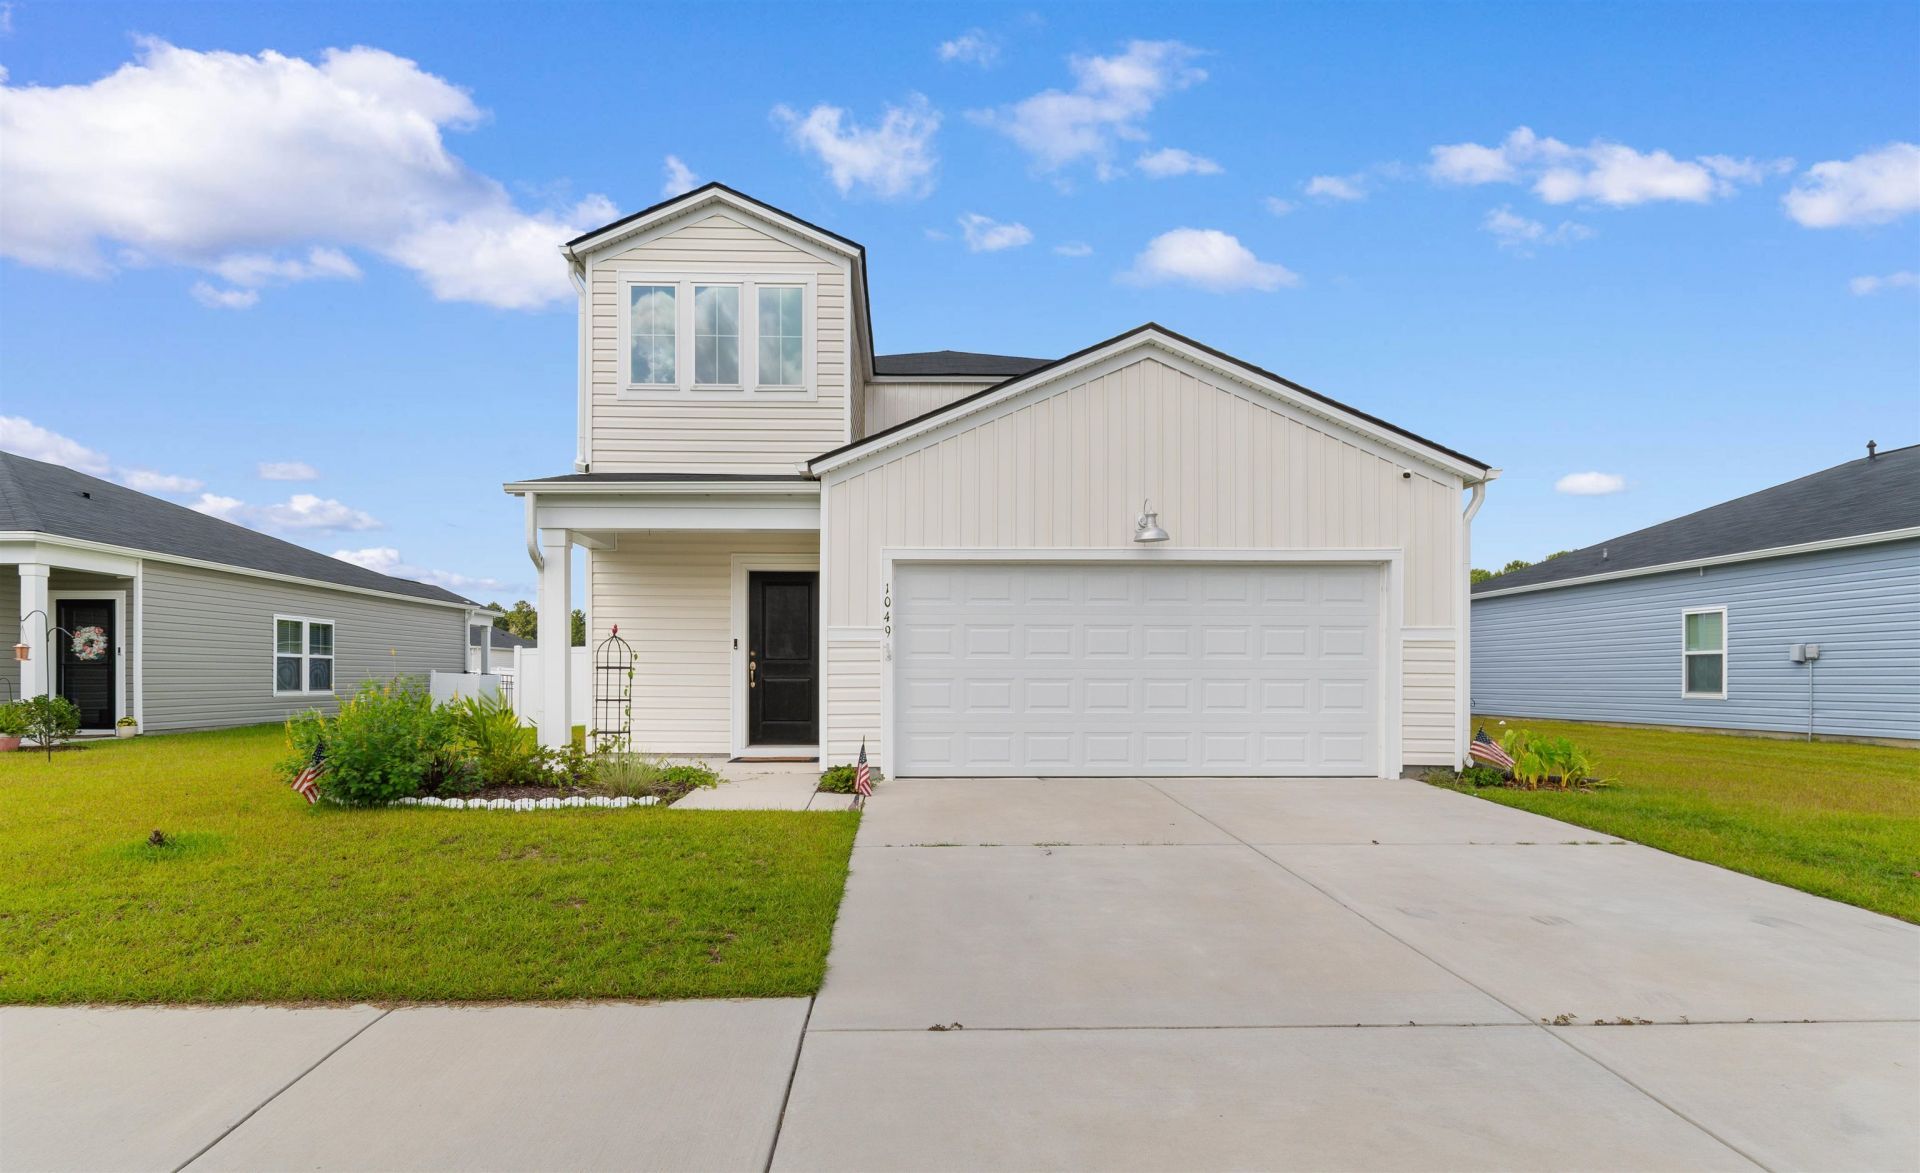
Welcome to 1049 Tibeton St! This spacious 5-bedroom, 2.5-bath home offers plenty of room and a versatile floor plan designed for everyday living and entertaining. Upstairs, a large loft provides additional flexible living space perfect for a media room, home office, playroom or guest area. The home features upgraded appliances, five ceiling fans, a tankless water heater and a two-car garage with an additional refrigerator. The washer and dryer also convey with the home. Step outside to a private backyard enclosed by a 6-foot privacy fence with two gates. An extended concrete patio provides plenty of room for grilling, entertaining or simply relaxing and enjoying the evening. The east-facing front of the home welcomes the morning sun, while the backyard offers a great place to unwind and enjoy the western sunset. The community pool and playground are conveniently located approximately two blocks away. With five bedrooms, generous living space, a fenced backyard and thoughtful upgrades throughout, 1049 Tibeton St offers the space and flexibility todays buyers are looking for.
Property Features
Property Type: Residential - Single Family
Cooling: Central Air
Fenced: Yes
Garage: 2 car attached
Heating: Central, Electric
Home Style: Traditional
Lot Size: 0.17 Acres
Stories: 2.0
Year Built: 2024
Amenities
Attic
Ceiling Fan(s)
Dual Sinks
Linen Closet
Main Level Primary
Pull Down Attic Stairs
Permanent Attic Stairs
Separate Shower
Walk-In Closet(s)
Bedroom on Main Level
Entrance Foyer
Kitchen Island
Loft
Stainless Steel Appliances
Solid Surface Counters
Fence
Pool
Porch
Patio
Feature Descriptions
Appliances: Dishwasher, Freezer, Disposal, Microwave, Refrigerator, Dryer, Washer
Association Amenities: Clubhouse, Owner Allowed Golf Cart, Owner Allowed Motorcycle, Pet Restrictions
Community Features: Clubhouse, Golf Carts OK, Recreation Area, Long Term Rental Allowed, Pool, Short Term Rental Allowed
Days on Site: 5
Exterior: Vinyl Siding
Flooring: Carpet, Luxury Vinyl, Luxury VinylPlank, Vinyl
HOA: Yes
HOA Fee: 75/ Monthly
Laundry: Washer Hookup
Lot: Rectangular, Rectangular Lot
Parcel#: 34405040040
Parking: Attached, Garage, Two Car Garage, Garage Door Opener
Parking Notes: Attached, Garage, Two Car Garage, Garage Door Opener
Patio/Porch: Rear Porch, Front Porch, Patio
Pets Allowed: Owner Only, Yes
Pool: Community, In Ground, Outdoor Pool
Security: Smoke Detector(s)
Sewer: Septic Tank
Swimming Pool: Yes
Utilities: Cable Available, Electricity Available, Natural Gas Available, Sewer Available, Septic Available, Underground Utilities, Water Available
Water: Public
Local Schools
High School: Carolina Forest High School
Middle School: Black Water Middle School
Elementary School: Waccamaw Elementary School
Listed By / Shown By
Listed By
Agency Name: Exit Coastal Real Estate Pros
Agency Phone: 843-796-1358
Shown By
Agent Name: David Hyatt
Agent Phone: (843) 273-3075
Agency Title: CENTURY 21 Thomas

Estimate Your Payment
Estimated Payment
$ 969.13 per month $856.84 Principal & Interest $0.00 Property Tax (data not provided by mls) $112.29 Homeowner's InsuranceChange Payment Information

David Hyatt
Office: (843) 273-3075
Cell: (843) 458-9459
OFFICE: (843) 273-3075
EXECUTIVE ASSISTANT: (843) 273-3575
Email Me



Privacy Policy / DMCA Notice / ADA Accessibility


This site is hosted, designed and copyright
© 1994 - 2026 by
Delta Media Group, Inc. -- Patent Pending --
1049 Tibetan St. | MLS# 2621982
This single family home located at 1049 Tibetan St. , Conway, SC 29526 is currently listed for sale with an asking price of $385,000. This property was built in 2024 and has 5 bedrooms and 2 full and 1 partial baths with 2330 sq. ft. Tibetan St. is located in the Fieldview subdivision. Search Fieldview real estate on www.davidhyatt.properties today.