




BEDS4
BATHS3 full
SQUARE FEET2,815
MLS#2620848
STATUSActive
PROPERTY TYPEResidential - Single Family
SUBDIVISIONBRIDGEWATER COTTAGES
Property Description
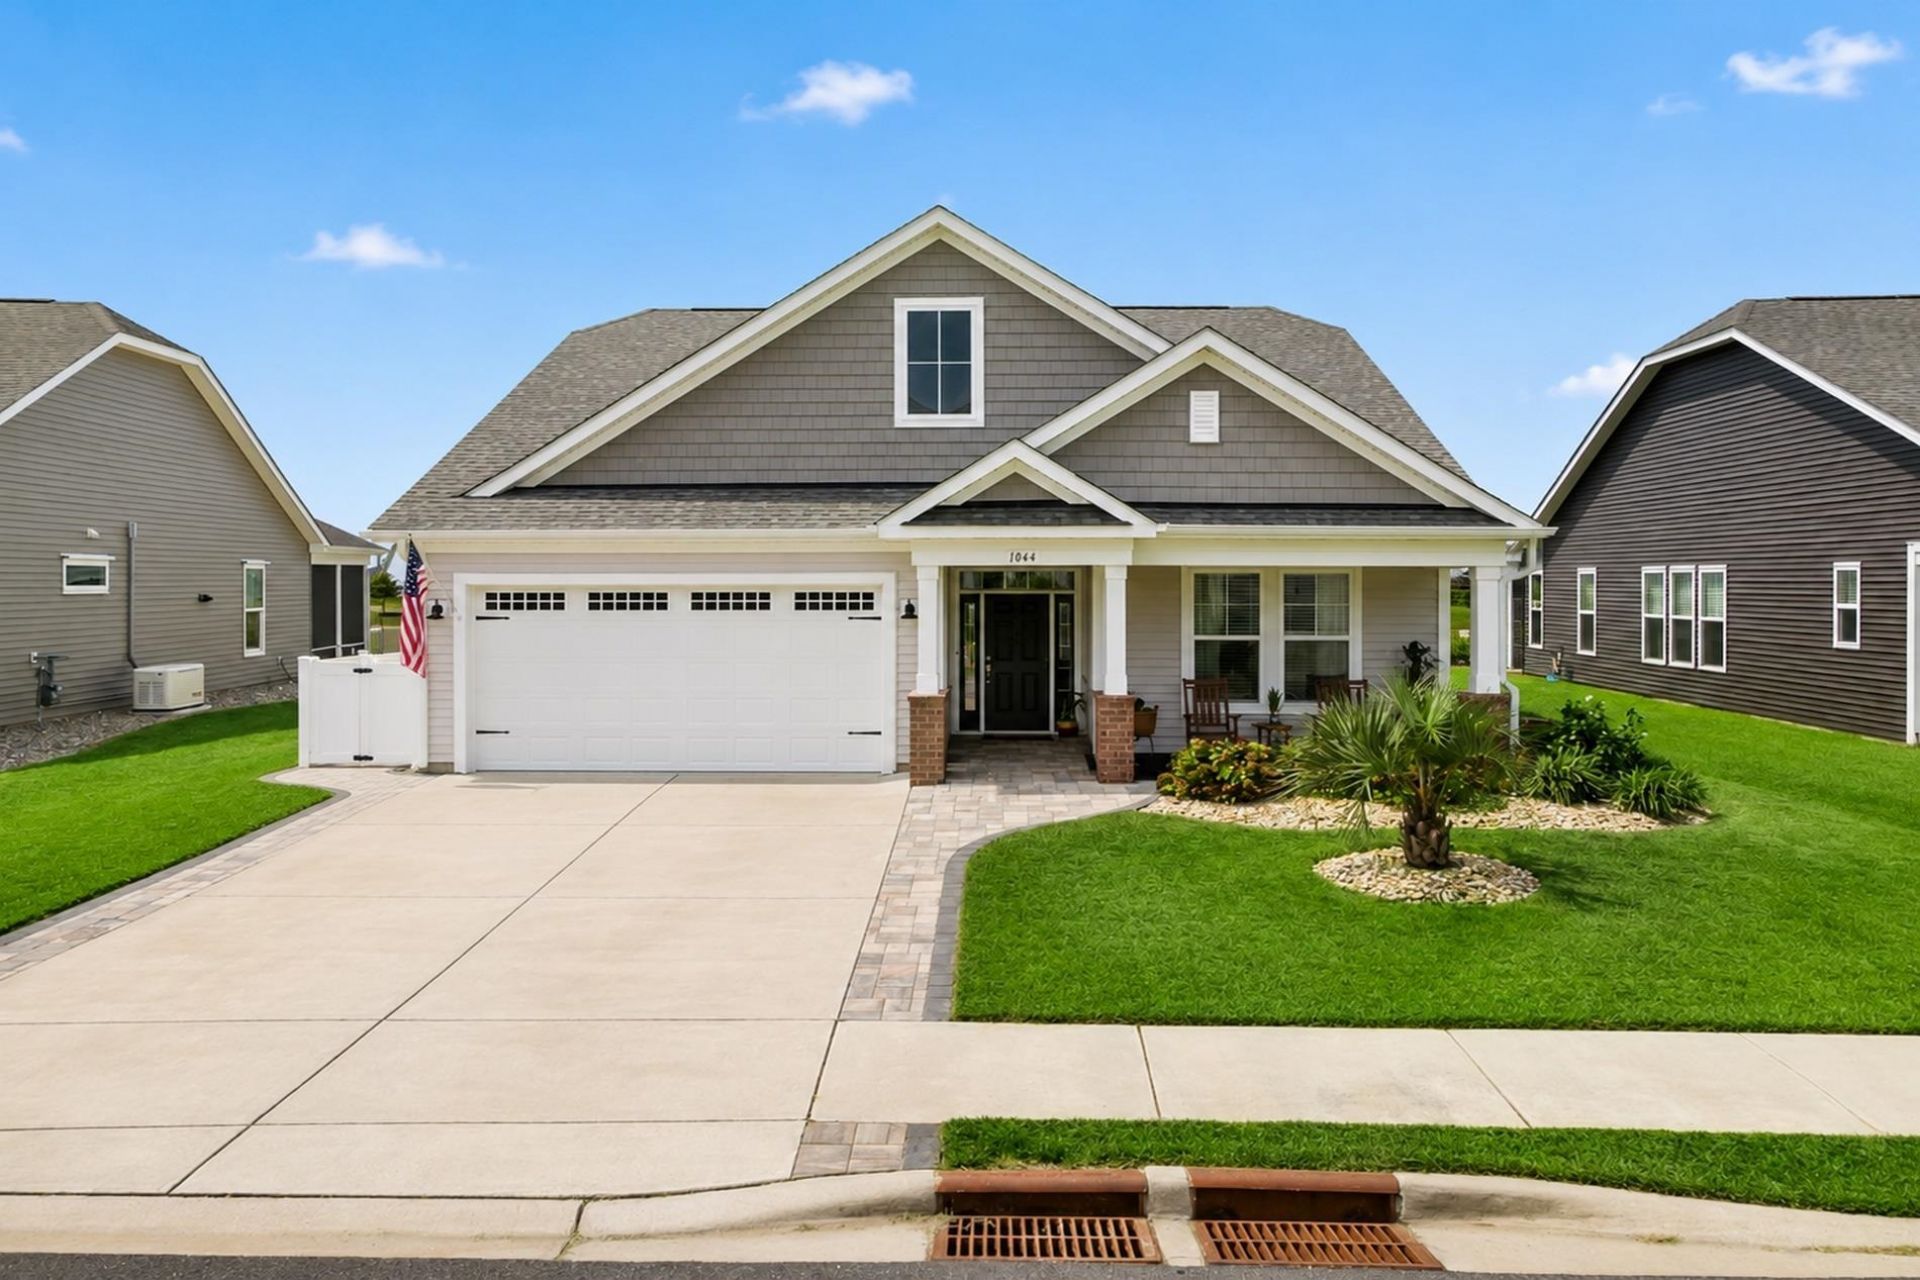
Welcome to elevated Lowcountry living in Bridgewater Cottages! This beautifully upgraded four-bedroom home offers an exceptional combination of style, functionality, indoor-outdoor living, and thoughtful improvements throughout. From the moment you arrive, the extensive exterior enhancements and meticulously maintained landscaping set this home apart. Inside, youll find a spacious and inviting floor plan featuring four bedrooms, a great room, loft, and Carolina room, providing plenty of room for everyday living, entertaining, guests, or a home office. The home has been thoughtfully enhanced with upgrades designed for both comfort and convenience, including ceiling fans with integrated lighting installed in all four bedrooms and an upgraded dishwasher. One of the homes standout features is the transformation of the original porch into a spectacular four-season room. This versatile additional living space features three sliding patio doors, LVP flooring, and attractive vinyl paneling, creating a comfortable space that can be enjoyed throughout the year. Whether youre enjoying your morning coffee, entertaining friends, creating a reading retreat, or simply relaxing while taking in the beautifully landscaped surroundings, this room adds an incredible dimension to the home. Step outside and discover an entertainers dream! The outdoor living space has been significantly enhanced with an impressive 24 x 12 paver patio, complete with a wraparound sidewalk and protective knee wall. A 20 x 12 SunSetter motorized awning provides shade and creates the perfect setting for outdoor dining, relaxing, and entertaining. The exterior improvements continue with a widened driveway, paver walkways extended all the way to the front porch and main entrance, and extensive landscaping enhancements featuring palm trees and additional high-end landscape upgrades. The result is exceptional curb appeal and a polished outdoor environment that feels more like a private resort than an ordinary residential property. The HVAC system has also received important maintenance and improvements. The HVAC fan was replaced in August 2023 under warranty, and the second-floor damper motor was replaced under warranty in January 2026, providing additional peace of mind for the next owner. *ActivePure Air Scrubber installed in April 2026 Beyond the homes extensive upgrades, residents of Bridgewater Cottages enjoy access to high-end community amenities, offering a resort-style lifestyle in a desirable Carolina setting. This is a home designed for buyers who appreciate quality, comfort, entertaining space, and the ability to move in without taking on a long list of projects. 1044 Cascade Loop isnt simply a home with upgradesit is a home where the upgrades have been thoughtfully selected to enhance the way you live. From the four-season room and expansive paver patio to the motorized awning, widened driveway, upgraded landscaping, and interior improvements
Property Features
Property Type: Residential - Single Family
Cooling: Central Air
Garage: 2 car attached
Heating: Central, Electric, Gas
Home Style: Traditional
Lot Size: 0.17 Acres
Stories: 2.0
Year Built: 2023
Amenities
Attic
Tray Ceiling(s)
Dual Sinks
Main Level Primary
Pull Down Attic Stairs
Permanent Attic Stairs
Separate Shower
Vanity
Walk-In Closet(s)
Breakfast Bar
Bedroom on Main Level
Breakfast Area
Entrance Foyer
Kitchen Island
Loft
Stainless Steel Appliances
Solid Surface Counters
Porch
Patio
Feature Descriptions
Appliances: Double Oven, Dishwasher, Disposal, Microwave, Range, Refrigerator
Association Amenities: Clubhouse, Owner Allowed Golf Cart, Owner Allowed Motorcycle, Pet Restrictions, Tenant Allowed Golf Cart, Tennis Court(s), Tenant Allowed Motorcycle
Community Features: Clubhouse, Golf Carts OK, Recreation Area, Tennis Court(s), Long Term Rental Allowed, Pool
Days on Site: 16
Exterior: Masonry, Vinyl Siding, Wood Frame
Flooring: Carpet, Luxury Vinyl, Luxury VinylPlank
HOA: Yes
HOA Fee: 208/ Monthly
Laundry: Washer Hookup
Lot: Irregular Lot, Lake Front, Pond on Lot
Parcel#: 31305010015
Parking: Attached, Garage, Two Car Garage, Garage Door Opener
Parking Notes: Attached, Garage, Two Car Garage, Garage Door Opener
Patio/Porch: Rear Porch, Front Porch, Patio
Pets Allowed: Owner Only, Yes
Pool: Community, Outdoor Pool
Security: Smoke Detector(s)
Swimming Pool: Yes
Utilities: Cable Available, Electricity Available, Natural Gas Available, Phone Available, Sewer Available, Underground Utilities, Water Available
Water: Public
Water Features: Pond
Room Sizes
Kitchen: 11'1x15'7
Great Room: 14'11x19'6
Dining Room: 14'4x12'8
Bedroom 3: 13'3x15'2
Bedroom 2: 13'1x12'4
Primary Bedroom: 16'x14' Level - First
Bedroom 1: 13'x12'9
Local Schools
High School: North Myrtle Beach High School
Middle School: North Myrtle Beach Middle School
Elementary School: Waterway Elementary
Listed By / Shown By
Listed By
Agency Name: Realty ONE Group Dockside
Agency Phone: 843-492-4030
Shown By
Agent Name: David Hyatt
Agent Phone: (843) 273-3075
Agency Title: CENTURY 21 Thomas

Estimate Your Payment
Estimated Payment
$ 1,697.87 per month $1,501.14 Principal & Interest $0.00 Property Tax (data not provided by mls) $196.73 Homeowner's InsuranceChange Payment Information

David Hyatt
Office: (843) 273-3075
Cell: (843) 458-9459
OFFICE: (843) 273-3075
EXECUTIVE ASSISTANT: (843) 273-3575
Email Me



Privacy Policy / DMCA Notice / ADA Accessibility


This site is hosted, designed and copyright
© 1994 - 2026 by
Delta Media Group, Inc. -- Patent Pending --
1044 Cascade Loop | MLS# 2620848
This single family home located at 1044 Cascade Loop, Little River, SC 29566 is currently listed for sale with an asking price of $674,500. This property was built in 2023 and has 4 bedrooms and 3 full baths with 2815 sq. ft. Cascade Loop is located in the BRIDGEWATER COTTAGES subdivision. Search BRIDGEWATER COTTAGES real estate on www.davidhyatt.properties today.