




BEDS4
BATHS2 full 1 partial
SQUARE FEET2,833
MLS#2626737
STATUSActive
PROPERTY TYPEResidential - Single Family
SUBDIVISIONPottery Landing
Property Description
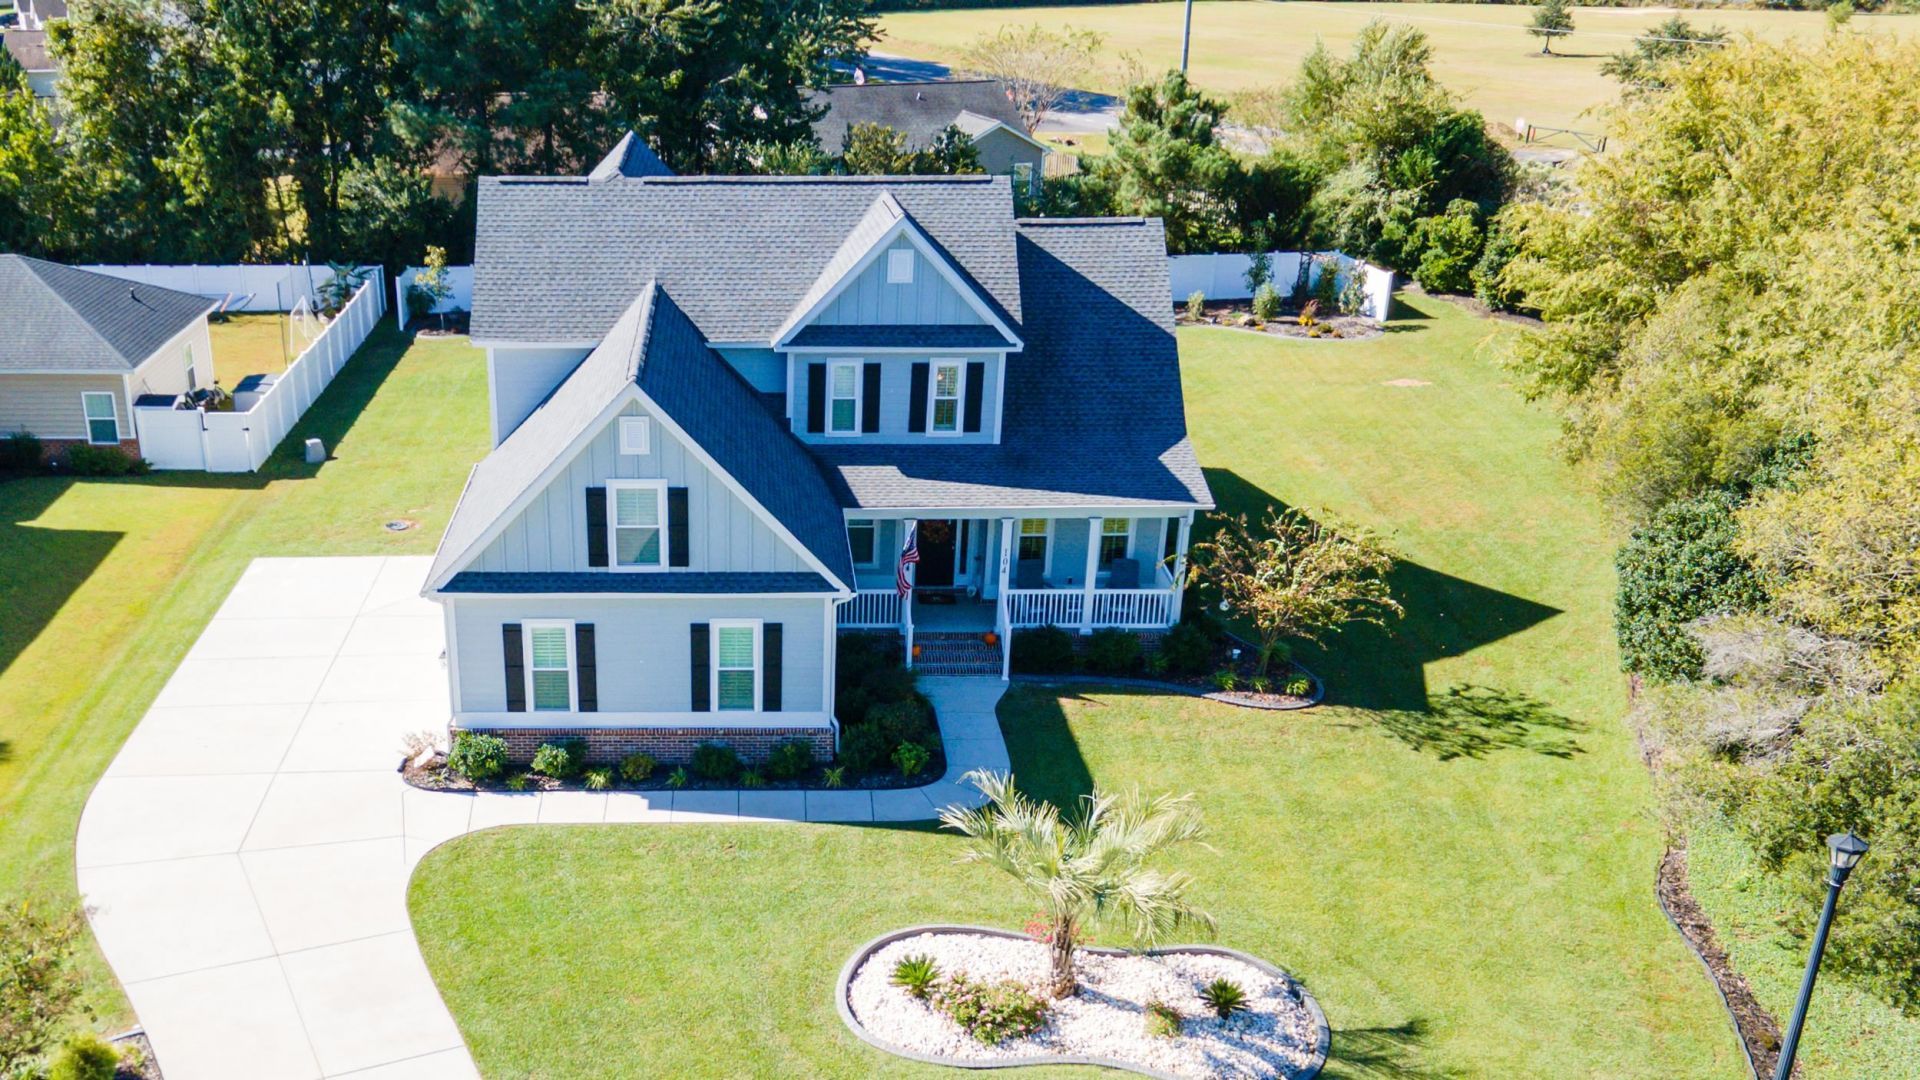
Waccamaw River Beautiful Gated Community. Welcome to Pottery Landing. The beautiful entry way welcomes you home. Archway's accent the formal dining room, open concept floor plan kitchen/living room/nook area. Stainless steel appliance. Gas stove/oven and a gas fireplace. Perfect for entertaining. This stunning home features 3 bedroom, 2.5 baths, finished room over the garage ideal for a game room or Bunk room. The main bedroom is located on the 1st floor and has a spacious walk-in closet. The main bedroom has a slider that leads to the screened in porch. Perfect for your morning coffee. Kitchen has a large island, counter tops are quartz, spacious walk-in pantry with pull out drawers. Under cabinet lighting and lighting under the island top. 2nd and 3rd bedrooms are located on the 2nd floor. Carolina/office combination. Under stairs storage. Luxury vinyl plank flooring on main level and upstairs bathroom. Carpeting upstairs. Beautiful well-cared for lawn, 8 zone irrigation system, rear concrete patio has a gas propane connection-ideal for grill and fire pit table. Well maintained lawn, Community boat ramp & Dock. Community pool & Clubhouse. Fiber optic cable. Home also has a Rinnai tankless gas water heater. You are going to love it here. Easy access to downtown Historic Riverfront of Conway. Easy commute to shopping, entertainment, schools, hospitals and all that the Grand Strand has to offer.
Property Features
Property Type: Residential - Single Family
Cooling: Central Air
Fenced: Yes
Garage: 2 car attached
Heating: Central, Electric, Forced Air
Home Style: Contemporary
Lot Size: 0.50 Acres
Stories: 2.0
Year Built: 2024
Amenities
Tray Ceiling(s)
Ceiling Fan(s)
Dual Sinks
Fireplace
Main Level Primary
Split Bedrooms
Separate Shower
Walk-In Closet(s)
Bedroom on Main Level
Entrance Foyer
Kitchen Island
Stainless Steel Appliances
Solid Surface Counters
Fence
Porch
Patio
Feature Descriptions
Appliances: Dishwasher, Disposal, Microwave, Range
Association Amenities: Clubhouse, Gated
Community Features: Clubhouse, Gated, Recreation Area, Long Term Rental Allowed, Pool
Days on Site: 12
Exterior: HardiPlank Type, Masonry
Flooring: Carpet, Luxury Vinyl, Luxury VinylPlank
HOA: Yes
HOA Fee: 175/ Monthly
Laundry: Washer Hookup
Lot: Irregular Lot, Outside City Limits
Parcel#: 40209030001
Parking: Attached, Two Car Garage, Garage, Garage Door Opener
Parking Notes: Attached, Two Car Garage, Garage, Garage Door Opener
Patio/Porch: Rear Porch, Front Porch, Patio
Pool: Community, Outdoor Pool
Security: Gated Community
Swimming Pool: Yes
Utilities: Cable Available, Electricity Available, Phone Available, Sewer Available, Underground Utilities, Water Available
Water: Public
Local Schools
High School: Conway High School
Middle School: Whittemore Park Middle School
Elementary School: South Conway Elementary School
Listed By / Shown By
Listed By
Agency Name: Above The Beach Real Estate
Agency Phone: 843-397-9434
Shown By
Agent Name: David Hyatt
Agent Phone: (843) 273-3075
Agency Title: CENTURY 21 Thomas

Estimate Your Payment
Estimated Payment
$ 1,661.37 per month $1,468.87 Principal & Interest $0.00 Property Tax (data not provided by mls) $192.50 Homeowner's InsuranceChange Payment Information

David Hyatt
Office: (843) 273-3075
Cell: (843) 458-9459
OFFICE: (843) 273-3075
EXECUTIVE ASSISTANT: (843) 273-3575
Email Me



Privacy Policy / DMCA Notice / ADA Accessibility


This site is hosted, designed and copyright
© 1994 - 2026 by
Delta Media Group, Inc. -- Patent Pending --
104 Pottery Landing Dr. | MLS# 2626737
This single family home located at 104 Pottery Landing Dr., Conway, SC 29527 is currently listed for sale with an asking price of $660,000. This property was built in 2024 and has 4 bedrooms and 2 full and 1 partial baths with 2833 sq. ft. Pottery Landing Dr. is located in the Pottery Landing subdivision. Search Pottery Landing real estate on www.davidhyatt.properties today.