




BEDS4
BATHS2 full 1 partial
SQUARE FEET3,480
MLS#2627685
STATUSActive
PROPERTY TYPEResidential - Single Family
SUBDIVISIONPlantation Lakes
Property Description
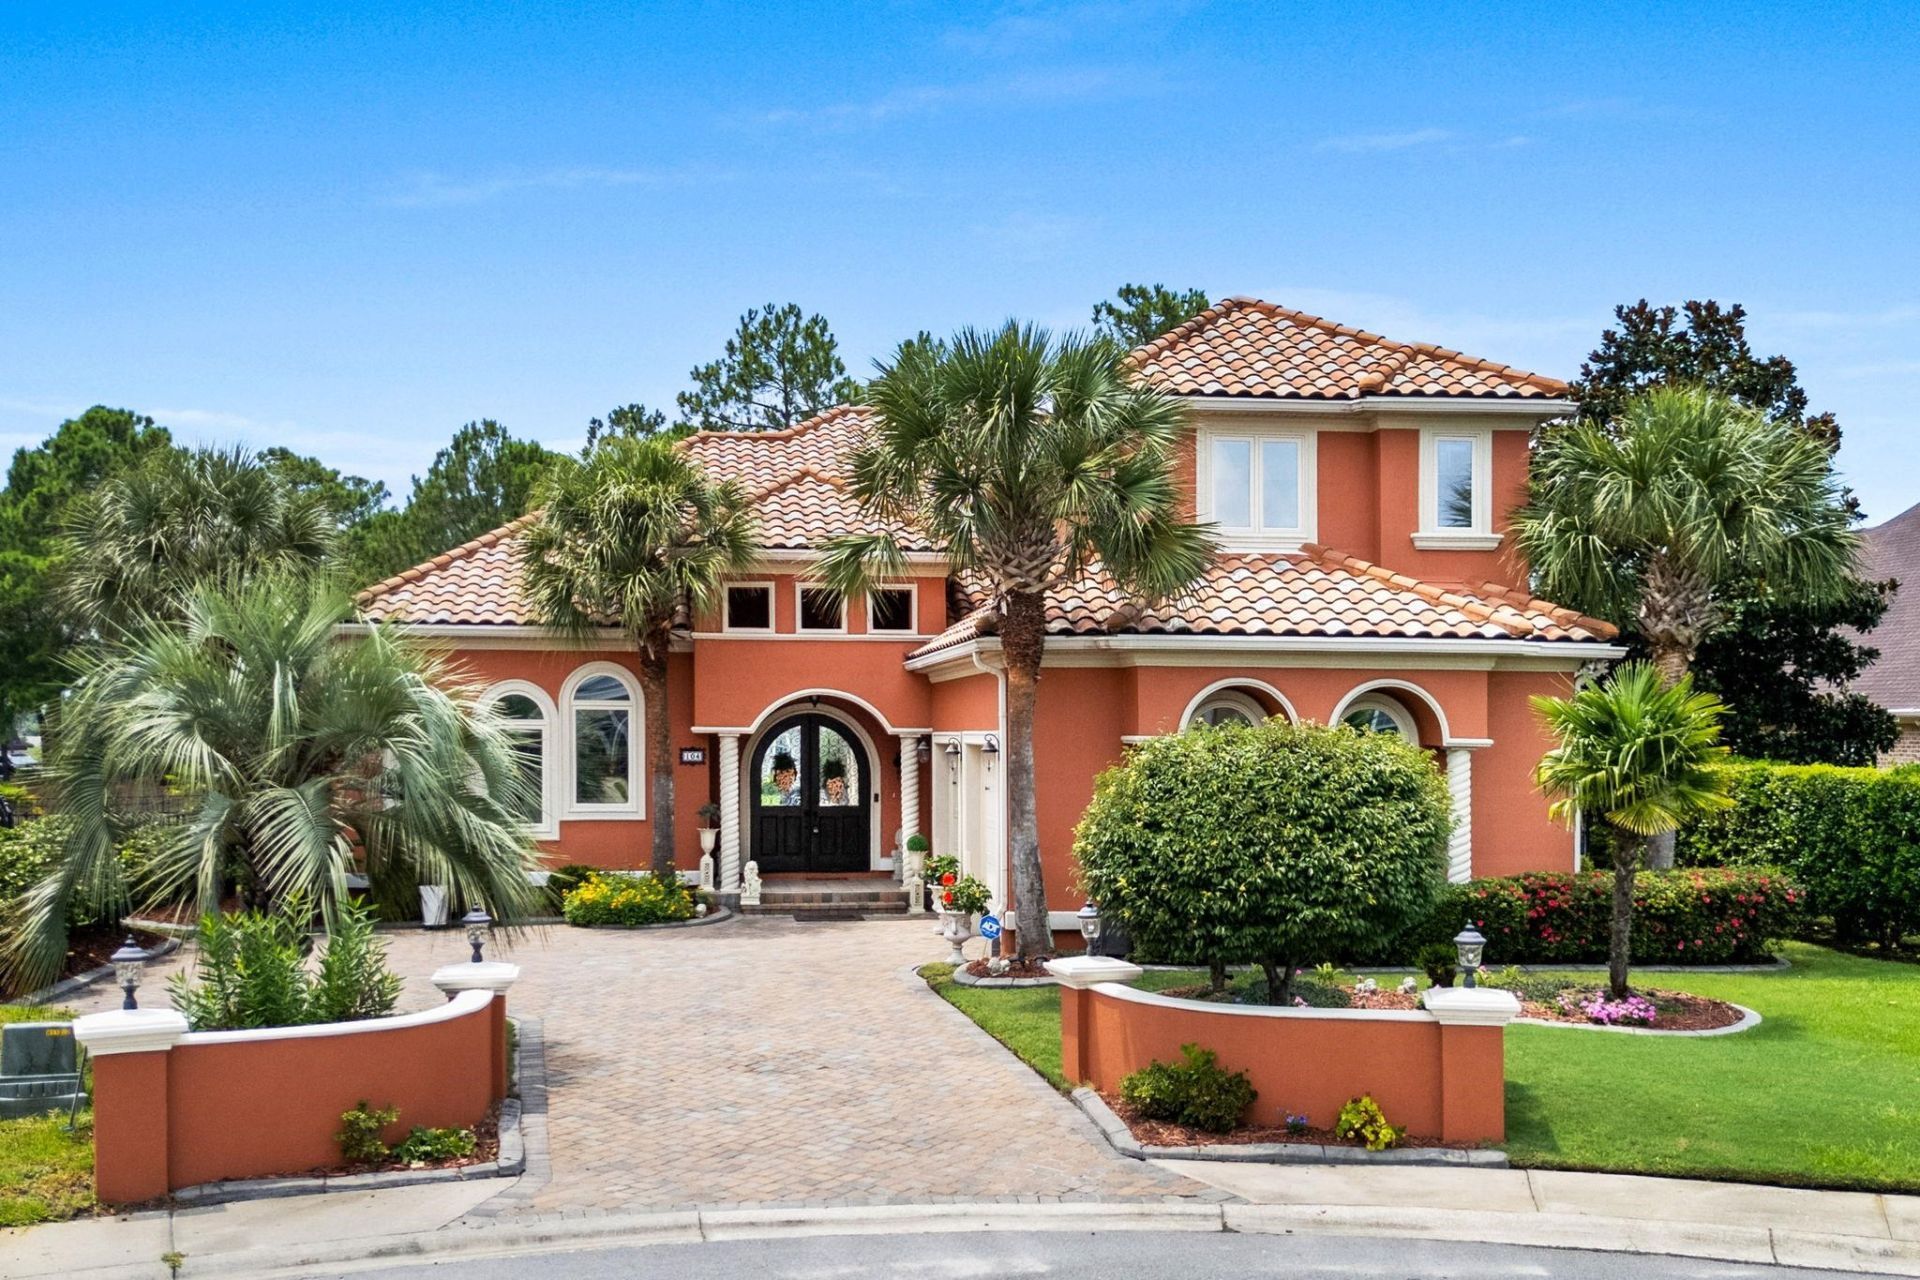
Welcome to luxury lakefront living in the highly sought-after Plantation Lakes community in Carolina Forest, Myrtle Beach! Nestled on a quiet cul-de-sac with serene water views, this exceptional Mediterranean inspired custom home offers timeless architecture, elegant finishes, and the ultimate waterfront lifestyle. From the striking Spanish tile roof to the beautiful Brazilian redwood floors, every detail has been thoughtfully designed. The spacious first-floor owner's suite features a double tray ceiling, two walk-in closets, and a spa-like bath with dual vanities and a tiled walk-in shower with dual shower heads. The grand living room showcases soaring cathedral ceilings, custom built-ins, and a stunning fireplace with an imported Italian mantel. At the heart of the home, the gourmet kitchen features granite countertops, a center island, breakfast bar, wall oven, cooktop, beverage chiller, tile backsplash, and a bright breakfast nook, perfect for everyday living and entertaining. Upstairs, you'll find three spacious guest bedrooms, including one with a private balcony overlooking the heated saltwater pool, spa, private boat dock, and tranquil lake. Step outside to your own backyard oasis featuring a covered porch, expansive paver patio, heated spa, saltwater pool, fenced yard, and private dock with direct access to Plantation Lakes' waterways, perfect for boating, kayaking, fishing, paddle boarding, or simply enjoying breathtaking sunsets. Recent updates include new HVACs (2020 & 2025), fresh interior paint (2026), fresh exterior paint (2023), hot water heater (2023), new pool salt chlorinator (2026), pool pump (2023 approx) making this home truly move-in ready. Plantation Lakes offers outstanding resort-style amenities including multiple pools, a clubhouse, fitness center, tennis and pickleball courts, basketball and volleyball courts, playgrounds, a boat ramp, community docks, and over 15 miles of interconnected shoreline. Conveniently located just minutes from award-winning golf courses, shopping, dining, top-rated schools, and the beautiful beaches of Myrtle Beach, this rare lakefront home with a private pool and boat dock offers the perfect blend of luxury, comfort, and coastal living.
Property Features
Property Type: Residential - Single Family
Cooling: Central Air
Fenced: Yes
Garage: 2 car attached
Heating: Central, Electric
Home Style: Mediterranean
Lot Size: 0.41 Acres
Stories: 2.0
Year Built: 2007
Amenities
Tray Ceiling(s)
Ceiling Fan(s)
Dual Sinks
Fireplace
Linen Closet
Main Level Primary
Sitting Area in Primary
Split Bedrooms
Separate Shower
Vanity
Walk-In Closet(s)
Window Treatments
Breakfast Bar
Bedroom on Main Level
Breakfast Area
Entrance Foyer
Kitchen Island
Solid Surface Counters
Balcony
Dock
Fence
Hot Tub/Spa
Pool
Porch
Patio
Feature Descriptions
Appliances: Cooktop, Dishwasher, Disposal, Microwave, Refrigerator, Range Hood, Dryer, Washer
Association Amenities: Clubhouse, Owner Allowed Golf Cart, Owner Allowed Motorcycle, Pet Restrictions, Tennis Court(s)
Community Features: Clubhouse, Golf Carts OK, Recreation Area, Tennis Court(s), Long Term Rental Allowed, Pool
Door Features: Insulated Doors
Exterior: Stucco
Flooring: Carpet, Tile, Wood
HOA: Yes
HOA Fee: 125/ Monthly
Hot Tub: Yes
Laundry: Washer Hookup
Lot: Cul-De-Sac, Lake Front, Outside City Limits, Pond on Lot
Parcel#: 39715040001
Parking: Attached, Two Car Garage, Garage, Garage Door Opener
Parking Notes: Attached, Two Car Garage, Garage, Garage Door Opener
Patio/Porch: Balcony, Rear Porch, Front Porch, Patio
Pets Allowed: Owner Only, Yes
Pool: Community, In Ground, Outdoor Pool, Private
Security: Smoke Detector(s)
Spa: Yes
Spa: Hot Tub
Swimming Pool: Yes
Utilities: Cable Available, Electricity Available, Phone Available, Sewer Available, Underground Utilities, Water Available
View: Lake
Water: Public
Water Features: Pond
Window: Window Treatments
Room Sizes
Living Room: 21'7x21'6
Dining Room: 15'11x23'9
Bedroom 3: 16'1x12'2
Bedroom 2: 11'8x18'7
Primary Bedroom: 20'2x24'8 Level - First
Bedroom 1: 16'1x13'0
Local Schools
High School: Carolina Forest High School
Middle School: Ten Oaks Middle
Elementary School: Ten Oaks Elementary School
Listed By / Shown By
Listed By
Agency Name: CENTURY 21 Boling & Associates
Agency Contact: Cell: 843-997-8891
Shown By
Agent Name: David Hyatt
Agent Phone: (843) 273-3075
Agency Title: CENTURY 21 Thomas

Estimate Your Payment
Estimated Payment
$ 2,509.68 per month $2,218.89 Principal & Interest $0.00 Property Tax (data not provided by mls) $290.79 Homeowner's InsuranceChange Payment Information

David Hyatt
Office: (843) 273-3075
Cell: (843) 458-9459
OFFICE: (843) 273-3075
EXECUTIVE ASSISTANT: (843) 273-3575
Email Me



Privacy Policy / DMCA Notice / ADA Accessibility


This site is hosted, designed and copyright
© 1994 - 2026 by
Delta Media Group, Inc. -- Patent Pending --
104 Minwick Ct. | MLS# 2627685
This single family home located at 104 Minwick Ct., Myrtle Beach, SC 29579 is currently listed for sale with an asking price of $997,000. This property was built in 2007 and has 4 bedrooms and 2 full and 1 partial baths with 3480 sq. ft. Minwick Ct. is located in the Plantation Lakes subdivision. Search Plantation Lakes real estate on www.davidhyatt.properties today.