




BEDS4
BATHS2 full
SQUARE FEET2,005
MLS#2624910
STATUSActive
PROPERTY TYPEResidential - Single Family
SUBDIVISIONWild Rose
Property Description
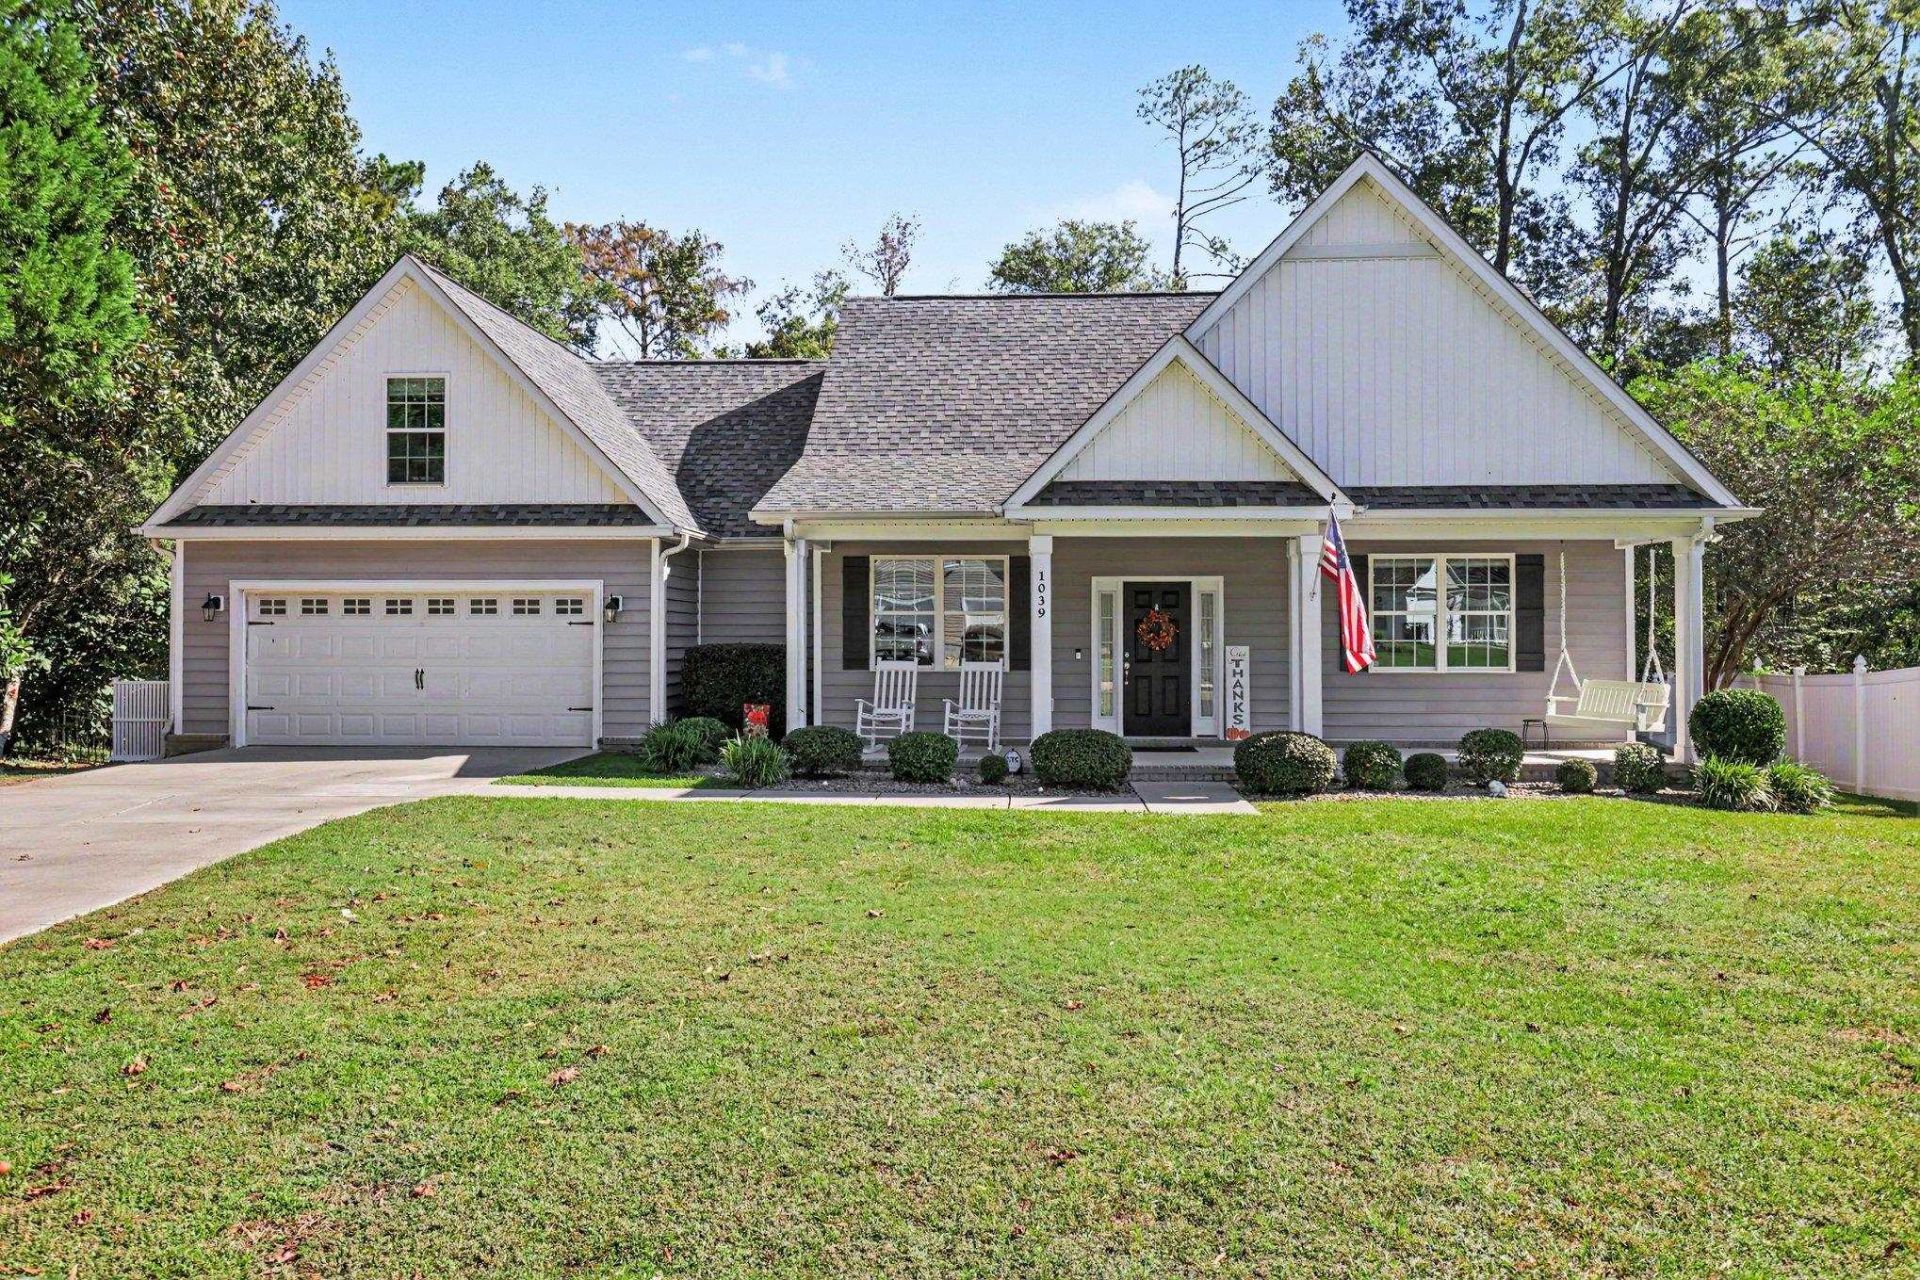
Enjoy exceptional privacy with designated protected land directly behind the property where no homes can ever be built, along with a beautiful open floor plan in this custom built home located minutes from downtown Conway and Coastal Carolina University. Privacy, space, and custom craftsmanship come together beautifully in this meticulously maintained, charming 4-bedroom, 2-bathroom custom-built home (2017). Nestled on a rare 1.45-acre private lot enclosed by an environmentally protected conservation buffer, maximum privacy, towering trees, and a permanent sanctuary where no one can ever build behind you. Enjoy a peaceful nature retreat just minutes from the historic charm of Downtown Conway and the Grand Strand beaches. THE INTERACTIVE WALKTHROUGH Click through our interactive 3D Tour to experience the flawless flow of this custom split floor plan. Step past the welcoming front porch swing and into a bright, sun-drenched living area. Instantly, your eyes are drawn upward to the vaulted ceilings and premium crown and chair moldings-custom upgrades that add immediate elegance. The living space features abundant windows designed to seamlessly pull the peaceful, wooded views of your backyard inside. A TRUE CHEF'S KITCHEN The open-concept layout flows effortlessly into the heart of the home. The custom kitchen is fully equipped with premium granite countertops, a massive central island, stainless steel appliances, and a dedicated pantry. Transition directly to the adjacent breakfast nook or formal dining room, creating a perfect setup for entertaining family and friends. FLEXIBLE PRIVATE SPACES The main level hosts a secluded primary suite featuring a spacious walk-in closet and a spa-like ensuite bath with a double-sink vanity, linen storage, and a walk-in shower. Two additional generously sized bedrooms reside on the first floor, while the massive 4th bedroom over the garage offers invaluable flexible space-perfect for a private home office, gym, media room, or guest suite. UNMATCHED OUTDOOR LIVING & STORAGE Launch our video walkthrough to truly appreciate this beautiful property! Whether you are sipping morning coffee on the back porch, gardening, or listening to the local birds, the expansive yard offers total privacy secured by a professional rear retaining wall and anchored by a classic brick foundation. Storage is unmatched, featuring a 2-car garage with abundant storage space and full attic. THE PERFECT CONWAY LOCATION Tucked away in the desirable Wild Rose community, you enjoy complete country privacy with city convenience. Coastal Carolina University and Horry Georgetown Technical College are close by making this a great investment opportunity for your family! You are just minutes from the historic Conway Riverwalk, local boutique shops, and vibrant downtown dining, with the beautiful South Carolina coast and Grand Strand beaches just a short drive away.
Property Features
Property Type: Residential - Single Family
Cooling: Central Air
Garage: 2 car attached
Heating: Central, Electric
Home Style: Traditional
Lot Size: 1.45 Acres
Year Built: 2017
Amenities
Ceiling Fan(s)
Dual Sinks
Main Level Primary
Split Bedrooms
Separate Shower
Vanity
Walk-In Closet(s)
Window Treatments
Breakfast Bar
Bedroom on Main Level
Breakfast Area
Entrance Foyer
Stainless Steel Appliances
Solid Surface Counters
Porch
Feature Descriptions
Appliances: Dishwasher, Disposal, Microwave, Range, Refrigerator, Dryer, Washer
Association Amenities: Owner Allowed Motorcycle, Pet Restrictions
Community Features: Long Term Rental Allowed
Days on Site: 33
Exterior: Vinyl Siding
Flooring: Carpet, Laminate
HOA: Yes
HOA Fee: 11/ Monthly
Laundry: Washer Hookup
Lot: 1 or More Acres, Irregular Lot
Lot Dimensions: 66x363x277x517
Parcel#: 36810020007
Parking: Attached, Garage, Two Car Garage, Garage Door Opener
Parking Notes: Attached, Garage, Two Car Garage, Garage Door Opener
Patio/Porch: Rear Porch, Front Porch
Pets Allowed: Owner Only, Yes
Security: Smoke Detector(s)
Utilities: Cable Available, Electricity Available, Phone Available, Sewer Available, Underground Utilities, Water Available
Water: Public
Window: Window Treatments
Room Sizes
Living Room: 11' x 12'
Kitchen: 11' x 12'
Dining Room: 11' x 9'
Bedroom 3: 12' x 21' Level - Second
Bedroom 2: 13' x 12' Level - First
Primary Bedroom: 13' x 16' Level - First
Bedroom 1: 13' x 13 Level - First
Local Schools
High School: Conway High School
Middle School: Whittemore Park Middle School
Elementary School: South Conway Elementary School
Listed By / Shown By
Listed By
Agency Name: Realty ONE Group Dockside
Agency Phone: 843-492-4030
Shown By
Agent Name: David Hyatt
Agent Phone: (843) 273-3075
Agency Title: CENTURY 21 Thomas

Estimate Your Payment
Estimated Payment
$ 918.54 per month $812.11 Principal & Interest $0.00 Property Tax (data not provided by mls) $106.43 Homeowner's InsuranceChange Payment Information

David Hyatt
Office: (843) 273-3075
Cell: (843) 458-9459
OFFICE: (843) 273-3075
EXECUTIVE ASSISTANT: (843) 273-3575
Email Me



Privacy Policy / DMCA Notice / ADA Accessibility


This site is hosted, designed and copyright
© 1994 - 2026 by
Delta Media Group, Inc. -- Patent Pending --
1039 Rosehaven Dr. | MLS# 2624910
This single family home located at 1039 Rosehaven Dr., Conway, SC 29527 is currently listed for sale with an asking price of $364,900. This property was built in 2017 and has 4 bedrooms and 2 full baths with 2005 sq. ft. Rosehaven Dr. is located in the Wild Rose subdivision. Search Wild Rose real estate on www.davidhyatt.properties today.