




BEDS3
BATHS3 full
SQUARE FEET3,937
MLS#100593785
STATUSActive
PROPERTY TYPEResidential - Single Family
SUBDIVISIONCarolina Shores
SCHOOLBrunswick County Schools
Property Description
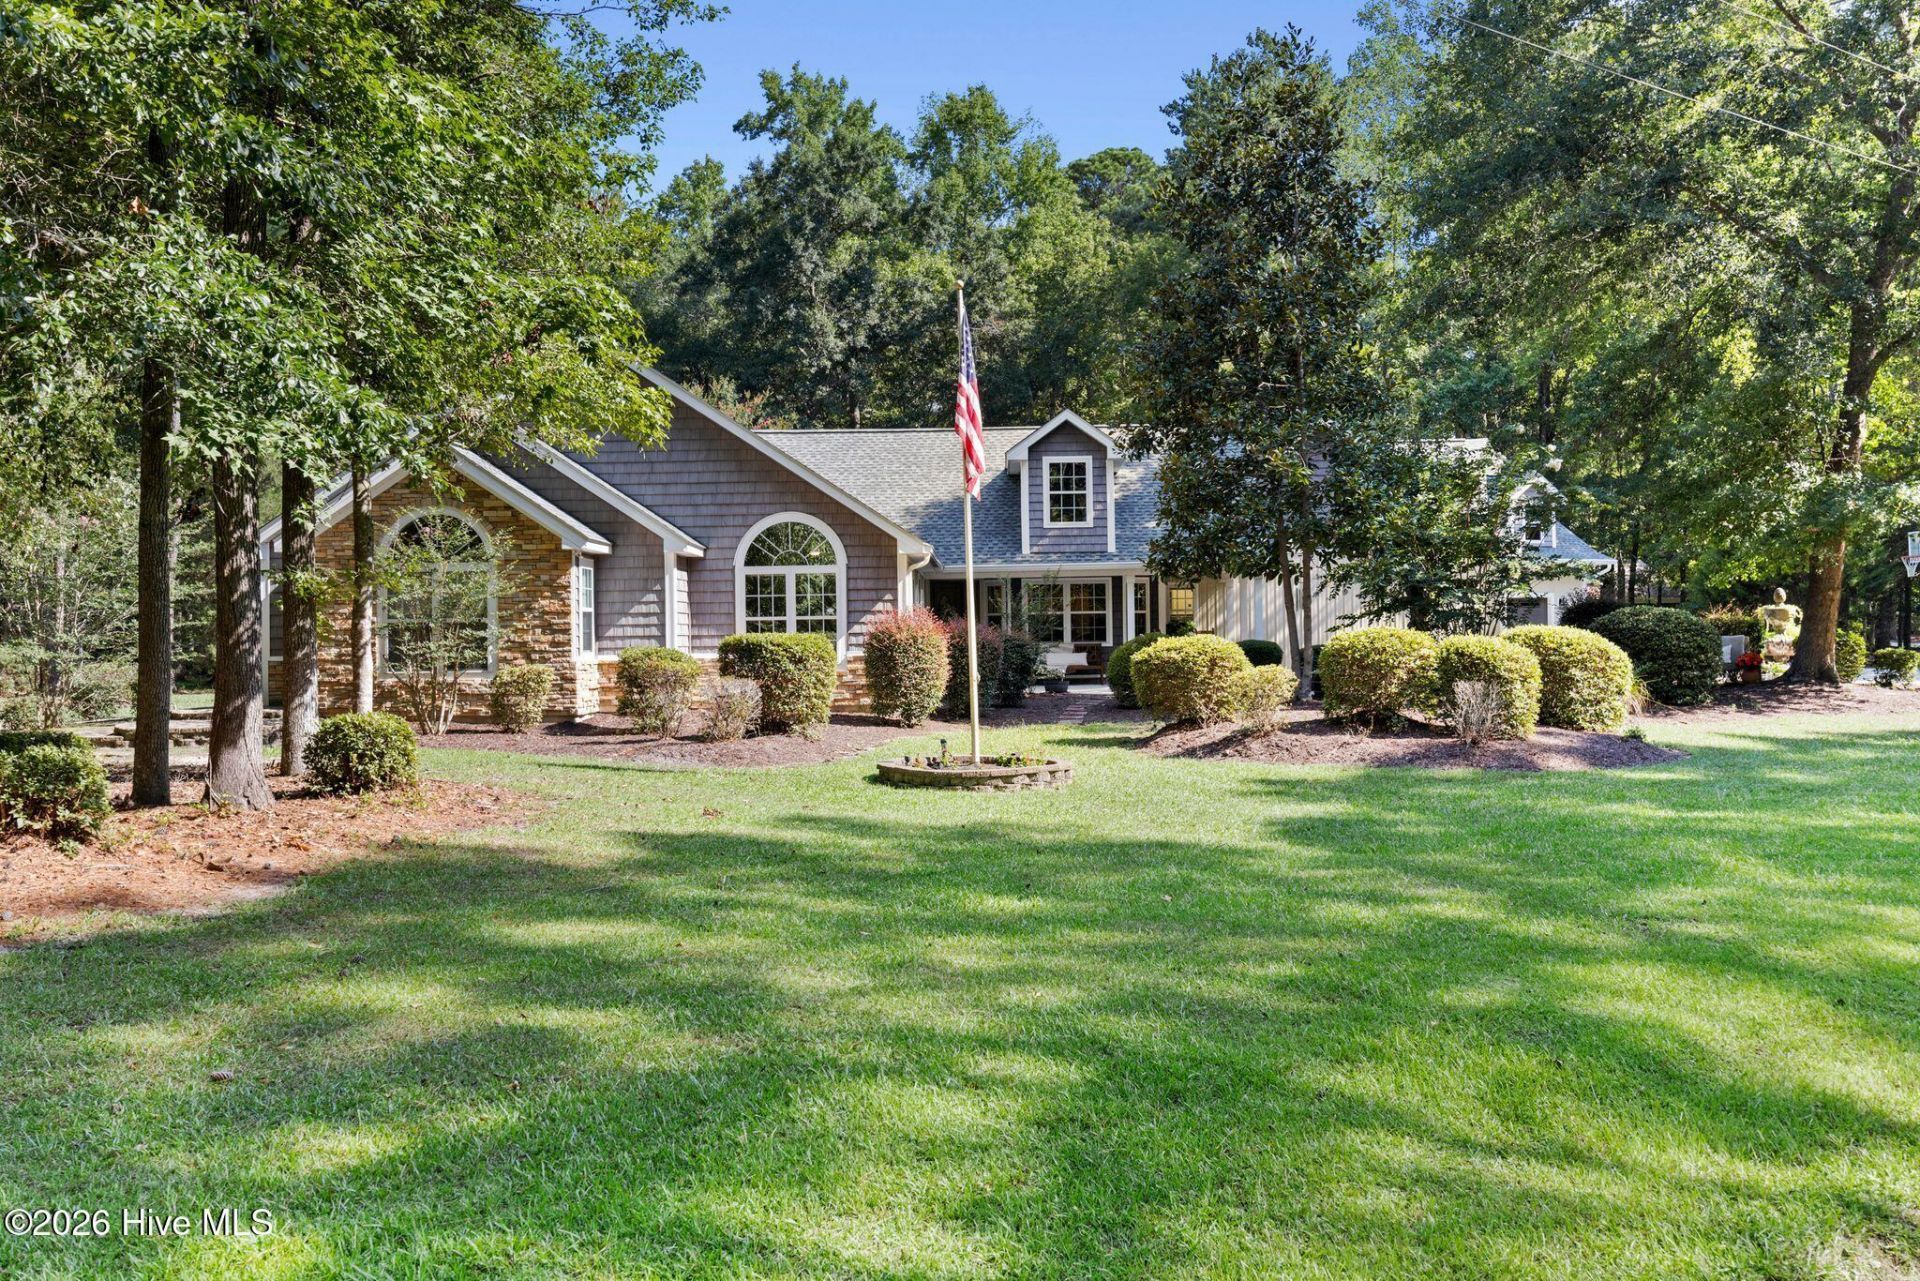
Welcome to this exceptional custom home, beautifully situated on a spacious 1.22-acre corner lot. Built in 2001 and thoughtfully updated throughout the years, this impressive 3,900-square-foot residence offers the perfect blend of timeless elegance, modern upgrades, and exceptional functionality. Step through the inviting foyer into a stunning open floor plan featuring luxury vinyl plank flooring throughout, soaring vaulted ceilings, and a beautiful wood-burning fireplace that creates a warm and welcoming focal point in the expansive living room. Designed for both everyday living and entertaining, the adjoining dining area flows seamlessly into the spectacular kitchen. Completely renovated in 2022, the chef's kitchen is truly the heart of the home. It boasts custom soft-close cabinetry, gorgeous granite countertops, stainless steel appliances, a convenient coffee niche, a large center island with a farmhouse-style sink, and an oversized walk-in pantry--everything today's buyer desires. Adjacent to the living area is a versatile den, ideal as a home office, library, or cozy television room. The spacious game room offers endless possibilities and currently accommodates a full-size pool table with ample room for additional seating, making it the perfect gathering place for family and friends. The luxurious primary suite is a peaceful retreat, featuring vaulted ceilings, neutral carpeting, an updated spa-inspired bathroom, a generous walk-in closet, and an adjoining flex room that serves perfectly as a private office, nursery, exercise room, or sitting area. A second oversized suite on the main level offers exceptional flexibility for guests or multigenerational living. Complete with its own private bath featuring an expansive dual-sink vanity complemented by a built-in seated makeup vanity, a separate shower, and a relaxing whirlpool tub, it provides comfort and privacy rarely found in today's homes. There is also a large walk-in closet. Upstairs, the spacious FLEX space functions beautifully as a third bedroom and includes a private bathroom along with abundant storage. Car enthusiasts, hobbyists, and those needing extra workspace will appreciate both the oversized attached two-car garage and the detached oversized two-car garage. The detached garage also features a rear overhead door for easy access to lawn equipment, while the unfinished upper level offers incredible potential for a home gym, studio, office, or additional storage. The outdoor living spaces are every bit as impressive as the interior. Professionally designed and meticulously maintained landscaping surrounds the home, while the fenced backyard provides privacy and security. Two inviting patios--including a large entertaining patio and a more intimate seating area--offer wonderful spaces for outdoor dining, relaxing, and enjoying the peaceful surroundings. The expansive lot even provides plenty of room to add the pool of your dreams. Extensive improvements throughout the home inclu
Property Features
Property Type: Residential - Single Family
Cooling: Central Air, Zoned, Ceiling Fan(s)
Fireplaces: 1
Garage: 4 car attached
Heating: Electric, Heat Pump, Zoned
Lot Size: 1.17 Acres
Roof Type: Architectural Shingle
Stories: 1.0
Year Built: 2001
Amenities
Master Downstairs
Walk-in Closet(s)
Vaulted Ceiling(s)
Tray Ceiling(s)
Entrance Foyer
Solid Surface
Whirlpool
Kitchen Island
Ceiling Fan(s)
Pantry
Walk-in Shower
Blinds/Shades
Walk-In Closet(s)
Wood Burning Stove
Outdoor Grill
Feature Descriptions
Appliances: Built-In Microwave, See Remarks, Washer, Refrigerator, Range, Dryer, Disposal, Dishwasher
Association Amenities: Clubhouse, Community Pool, Maintenance Common Areas, Pickleball, Picnic Area, Tennis Court(s)
Days on Site: 34
Exterior: Vinyl Siding, Wood Frame
Fencimg: Metal/Ornamental, Back Yard
Fireplace: Wood Burning Stove
Flooring: LVT/LVP, Carpet, Tile, Wood
HOA Fee: $362/ Annually
Laundry: Dryer Hookup, Washer Hookup, Laundry Room
Lot: Level, Corner Lot, Wooded, Landscaped
Lot Dimensions: 234x199x232x249
Parcel#: 2402b017
Parking: Garage Faces Side, Garage Faces Front, Attached, Detached, Additional Parking, Garage Door Opener, Paved
Parking Notes: Garage Faces Side, Garage Faces Front, Attached, Deta
Patio/Porch: Covered, Deck, Enclosed, Porch, Screened, Front Porch
Security: Security System, Smoke Detector(s)
Security: yes
Sewer: Municipal Sewer, Brunswick County Public Utilities
Special View Info: See Remarks
Utilities: Sewer Available, Sewer Connected, Water Available, Water Connected
Water: Public
Room Sizes
Bedroom 1: 20 X 17.25 Level - First
Office: 14 X 11.5
Laundry: 6 X 7.5
Living Room: 19.18 X 17
Sunroom: 21.33 X 12
Primary Bedroom: 15.75 X 16.5 Level - First
Kitchen: 16 X 15
Den: 17.33 X 11
Family Room: 25 X 16
Bedroom 2: 15.33 X 21.33 Level - Second
Dining Room: 11 X 15
Local Schools
High School: West Brunswick
Middle School: Shallotte Middle
Elementary School: Jessie Mae Monroe Elementary
School District: Brunswick County Schools
Listed By / Shown By
Listed By
Agency Name: Coldwell Banker Sea Coast Advantage
Agency Phone: 910-754-6782
Shown By
Agent Name: David Hyatt
Agent Phone: (843) 273-3075
Agency Title: CENTURY 21 Thomas

Estimate Your Payment
Estimated Payment
$ 1,935.75 per month $1,711.46 Principal & Interest $0.00 Property Tax (data not provided by mls) $224.29 Homeowner's InsuranceChange Payment Information

David Hyatt
Office: (843) 273-3075
Cell: (843) 458-9459
OFFICE: (843) 273-3075
EXECUTIVE ASSISTANT: (843) 273-3575
Email Me



MLS Licensed Data - Copyright 2018 NCRMLS. All rights reserved. North Carolina Regional Multiple Listing Service, (NCRMLS), provides content displayed here (“provided content”) on an “as is” basis and makes no representations or warranties regarding the provided content, including, but not limited to those of non-infringement, timeliness, accuracy, or completeness. Individuals and companies using information presented are responsible for verification and validation of information they utilize and present to their customers and clients. NCRMLS will not be liable for any damage or loss resulting from use of the provided content or the products available through Portals, IDX, VOW, and/or Syndication. Recipients of this information shall not resell, redistribute, reproduce, modify, or otherwise copy any portion thereof without the expressed written consent of NCRMLS.
Privacy Policy / DMCA Notice / ADA Accessibility


This site is hosted, designed and copyright
© 1994 - 2026 by
Delta Media Group, Inc. -- Patent Pending --
1 Sun Court | MLS# 100593785
This single family home located at 1 Sun Court, Calabash, NC 28467 is currently listed for sale with an asking price of $769,000. This property was built in 2001 and has 3 bedrooms and 3 full baths with 3937 sq. ft. Sun Court is located in the Carolina Shores subdivision within the Brunswick County Schools school district. Search Carolina Shores real estate on www.davidhyatt.properties today.