




BEDS5
BATHS5 full 1 partial
SQUARE FEET2,861
MLS#100597504
STATUSActive
PROPERTY TYPEResidential - Single Family
SUBDIVISIONStage I
SCHOOLBrunswick County Schools
Property Description
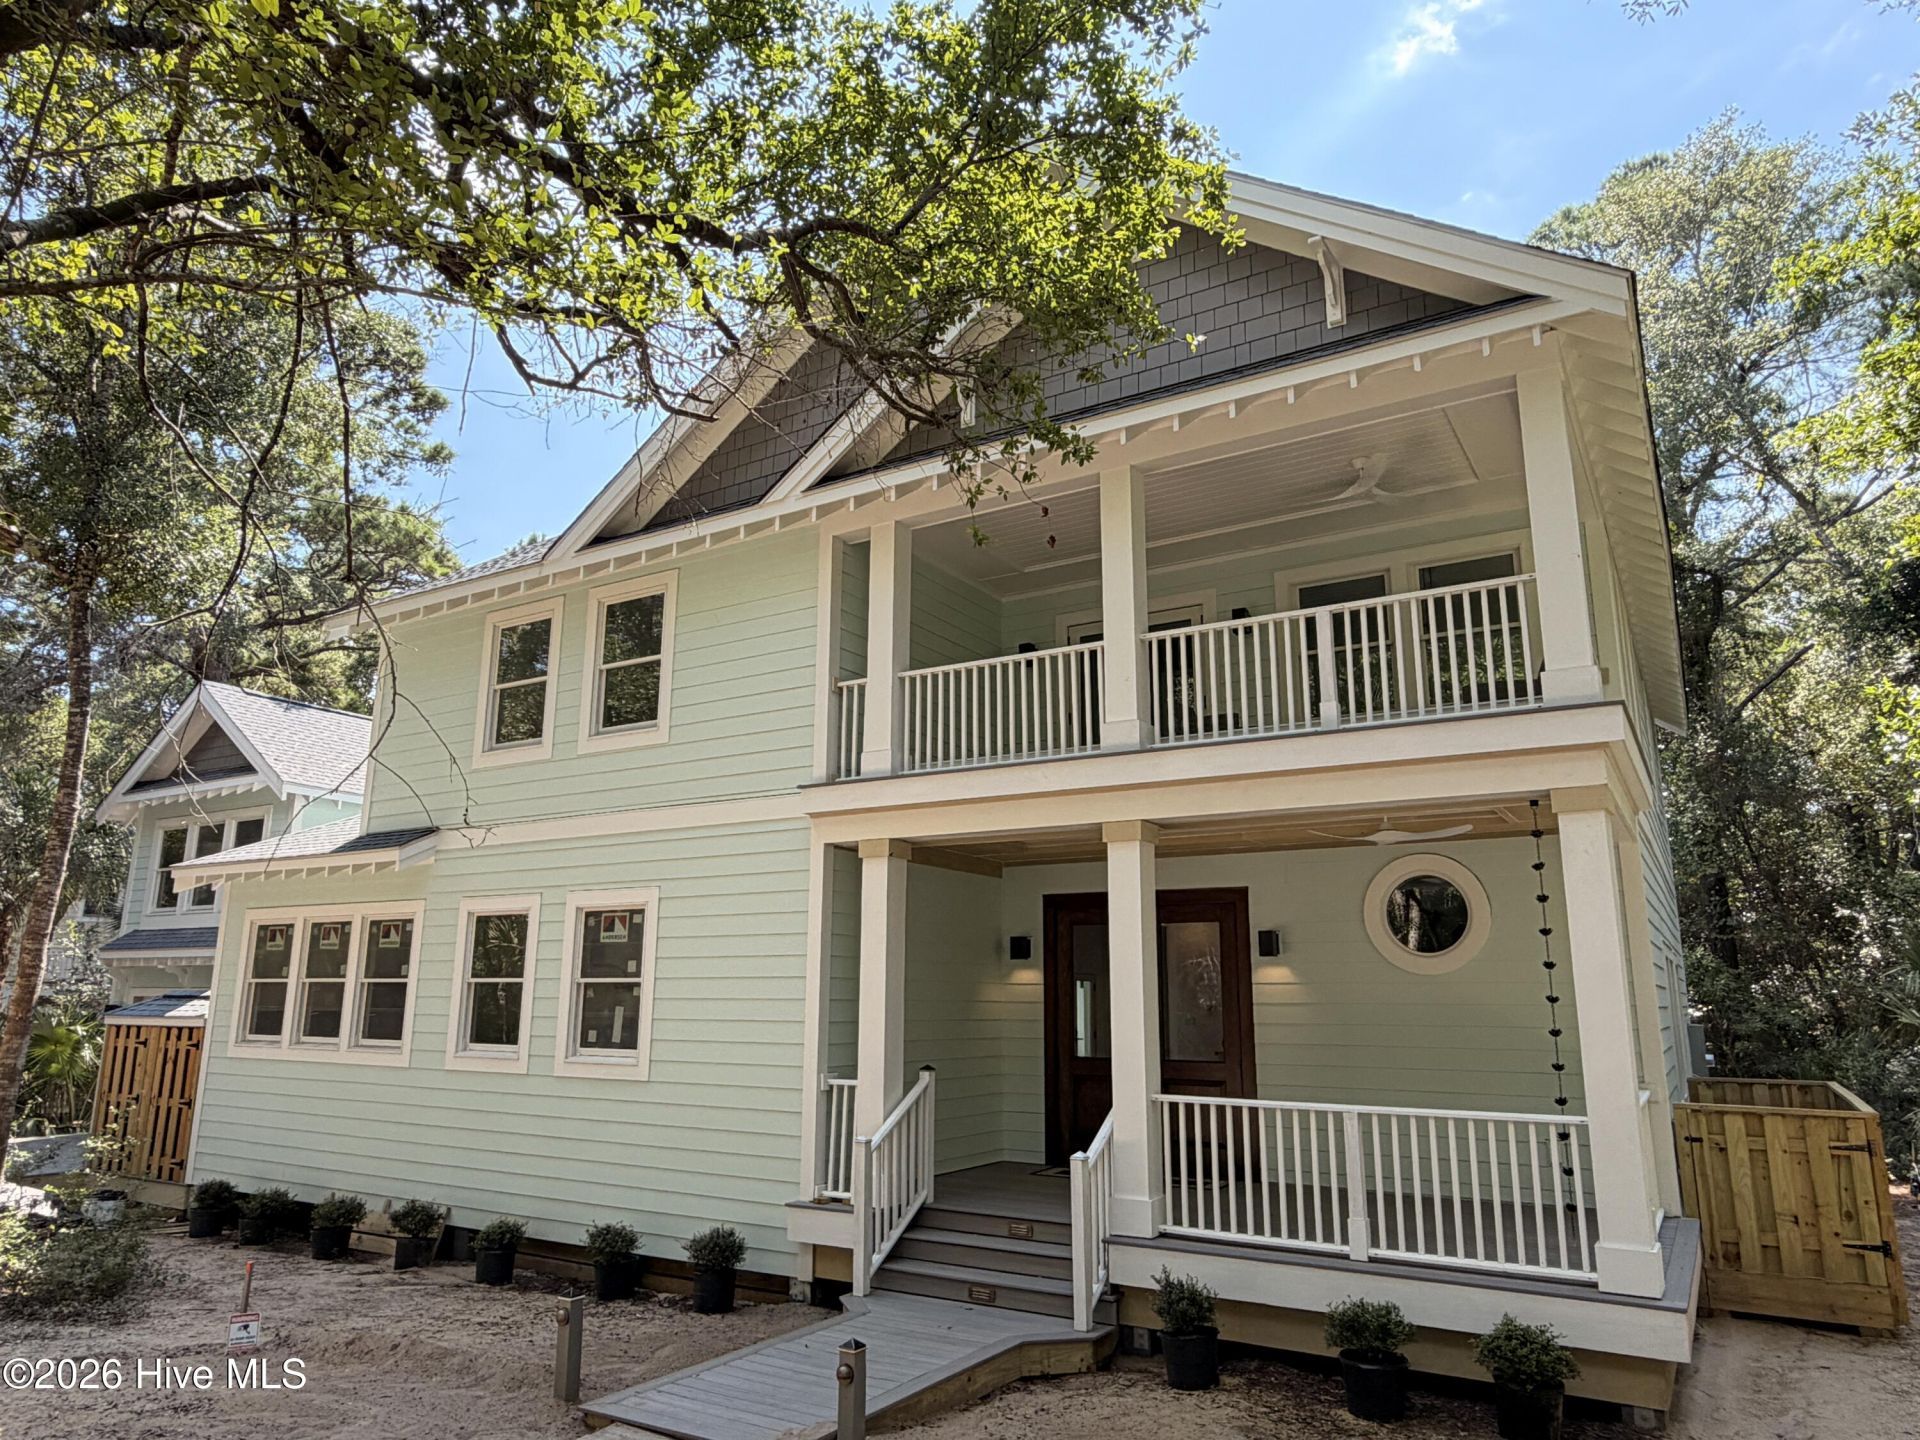
Built with an emphasis on craftsmanship, durability, and thoughtful design, 1 Red Bay Court is a newly constructed Bald Head Island retreat with generous indoor and outdoor living. Set in the heart of the island, the home is just minutes by golf cart from BHI's 14 miles of pristine beaches, the marina, Maritime Market, and island dining. The 2,861 sq ft main house is complemented by a 270 sq ft guest crofter, for a total of 3,131 sq ft of livable area, plus over 1,550 sq ft of outdoor living space.A solid mahogany front door opens from the covered front porch into a light-filled entry and main living area, where 10-foot ceilings extend throughout the first floor and a wall of French doors opens to the covered deck. A powder room and flex room, suited for an office, fitness space, or reading nook, frame the entry. Beyond, the dining area flows into a chef's kitchen finished with custom cabinetry, a 48-inch dual-fuel range, pot filler, wet bar, and a pass-through window connecting the kitchen to a serving counter on the elevated deck. The main level also includes one of two primary suites, with a walk-in closet, linen storage, deck access, and an ensuite bath with soaking tub and separate shower.Upstairs, the principal primary suite features a generous walk-in closet and two separate ensuite baths. Two additional guest bedrooms, a full hall bath, laundry room, and a covered porch off the landing provide a comfortable retreat for family and guests. All full baths throughout the main home are finished with custom marble showers and separate water closets.The detached crofter sits above a true two-cart garage. The garage features a custom cedar overhead door, while the crofter provides a private guest suite with a full bath.Construction quality extends beyond the visible finishes, with solid lumber framing, real plywood sheathing, mineral wool insulation selected for its sound and fire resistance, and a whole-home dehumidification system.Outside, multi-level decking extends the living spaces into a lush, wooded setting. Built-in flower boxes frame the terraces, while a conversation pit and outdoor shower create distinct places to gather, dine, and unwind.Separate club membership opportunities may be available. Please contact the listing agent for details.Professional photography coming soon.
Property Features
Property Type: Residential - Single Family
Cooling: Central Air, Zoned, Ceiling Fan(s), Heat Pump
Garage: 2
Heating: Heat Pump, Electric, Zoned
Lot Size: 0.24 Acres
Roof Type: Architectural Shingle
Stories: 2.0
Year Built: 2026
Amenities
Walk-in Closet(s)
Tray Ceiling(s)
High Ceilings
Entrance Foyer
Solid Surface
Ceiling Fan(s)
Walk-in Shower
Wet Bar
Walk-In Closet(s)
Wired for Data
Outdoor Shower
Feature Descriptions
Appliances: Gas Cooktop, Electric Oven, Built-In Microwave, Washer, Self Cleaning Oven, Refrigerator, Ice Maker, Dryer, Disposal, Dishwasher, ENERGY STAR Qualified Appliances
Association Amenities: Maintenance Common Areas, Trash
Days on Site: 19
Exterior: Fiber Cement, Wood Frame
Fencimg: Back Yard, Wood
Flooring: Marble, Tile, Wood
HOA Fee: $617/ Annually
Laundry: Laundry Room
Lot: Wooded
Lot Dimensions: 126x100x90x115
Parcel#: 2642g024
Parking: Garage Faces Front, Garage Door Opener, Lighted, Golf Cart Garage
Parking Notes: Garage Faces Front, Garage Door Opener, Lighted, Golf
Patio/Porch: Covered, Deck, Patio, Porch, Balcony, Front Porch
Security: Smoke Detector(s)
Sewer: Municipal Sewer
Special View Info: See Remarks
Utilities: Sewer Available, Water Available
Water: Public
Window: Storm Window(s), Thermal Windows
Room Sizes
Primary Bedroom: 18 X 12.08 Level - Main
Primary Bedroom: 15.08 X 15 Level - Second
Great Room: 16.58 X 19 Level - Main
Bonus Room: 10.08 X 9.08 Level - Main
Bedroom 3: 13.5 X 13.16 Level - Second
Kitchen: 13.16 X 22.16 Level - Main
Bedroom 4: 13.5 X 13.16 Level - Second
Dining Room: 16 X 13 Level - Main
Bedroom 5: 14.08 X 11.33 Level - Second
Local Schools
High School: South Brunswick
Middle School: South Brunswick
Elementary School: Southport
School District: Brunswick County Schools
Listed By / Shown By
Listed By
Agency Name: Munroe Properties
Agency Phone: 910-471-4433
Shown By
Agent Name: David Hyatt
Agent Phone: (843) 273-3075
Agency Title: CENTURY 21 Thomas

Estimate Your Payment
Estimated Payment
$ 5,777.05 per month $5,107.68 Principal & Interest $0.00 Property Tax (data not provided by mls) $669.38 Homeowner's InsuranceChange Payment Information

David Hyatt
Office: (843) 273-3075
Cell: (843) 458-9459
OFFICE: (843) 273-3075
EXECUTIVE ASSISTANT: (843) 273-3575
Email Me



MLS Licensed Data - Copyright 2018 NCRMLS. All rights reserved. North Carolina Regional Multiple Listing Service, (NCRMLS), provides content displayed here (“provided content”) on an “as is” basis and makes no representations or warranties regarding the provided content, including, but not limited to those of non-infringement, timeliness, accuracy, or completeness. Individuals and companies using information presented are responsible for verification and validation of information they utilize and present to their customers and clients. NCRMLS will not be liable for any damage or loss resulting from use of the provided content or the products available through Portals, IDX, VOW, and/or Syndication. Recipients of this information shall not resell, redistribute, reproduce, modify, or otherwise copy any portion thereof without the expressed written consent of NCRMLS.
Privacy Policy / DMCA Notice / ADA Accessibility


This site is hosted, designed and copyright
© 1994 - 2026 by
Delta Media Group, Inc. -- Patent Pending --
1 Red Bay Court | MLS# 100597504
This single family home located at 1 Red Bay Court, Bald Head Island, NC 28461 is currently listed for sale with an asking price of $2,295,000. This property was built in 2026 and has 5 bedrooms and 5 full and 1 partial baths with 2861 sq. ft. Red Bay Court is located in the Stage I subdivision within the Brunswick County Schools school district. Search Stage I real estate on www.davidhyatt.properties today.